Free written scope consultation - allowances, timeline, and change-order rules on paper before a single trade is scheduled
Styles & brands we work with
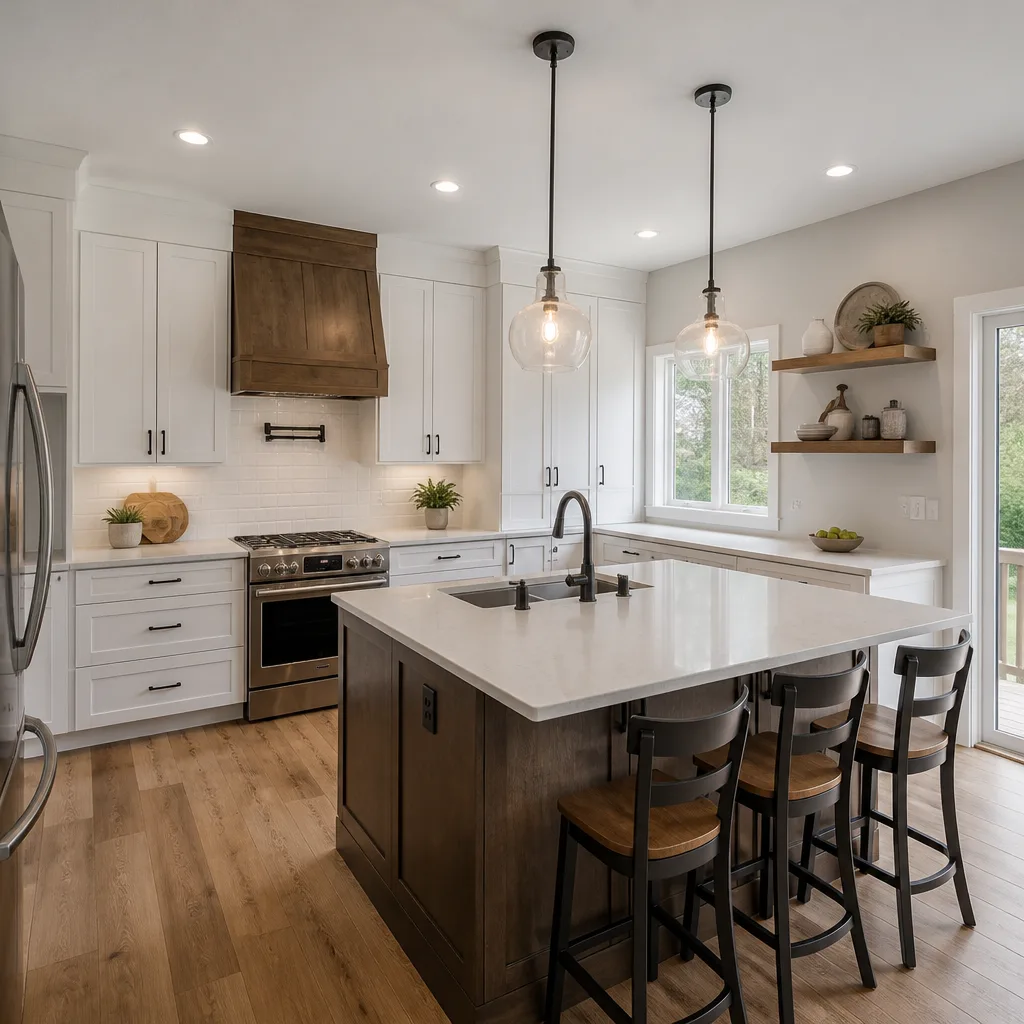
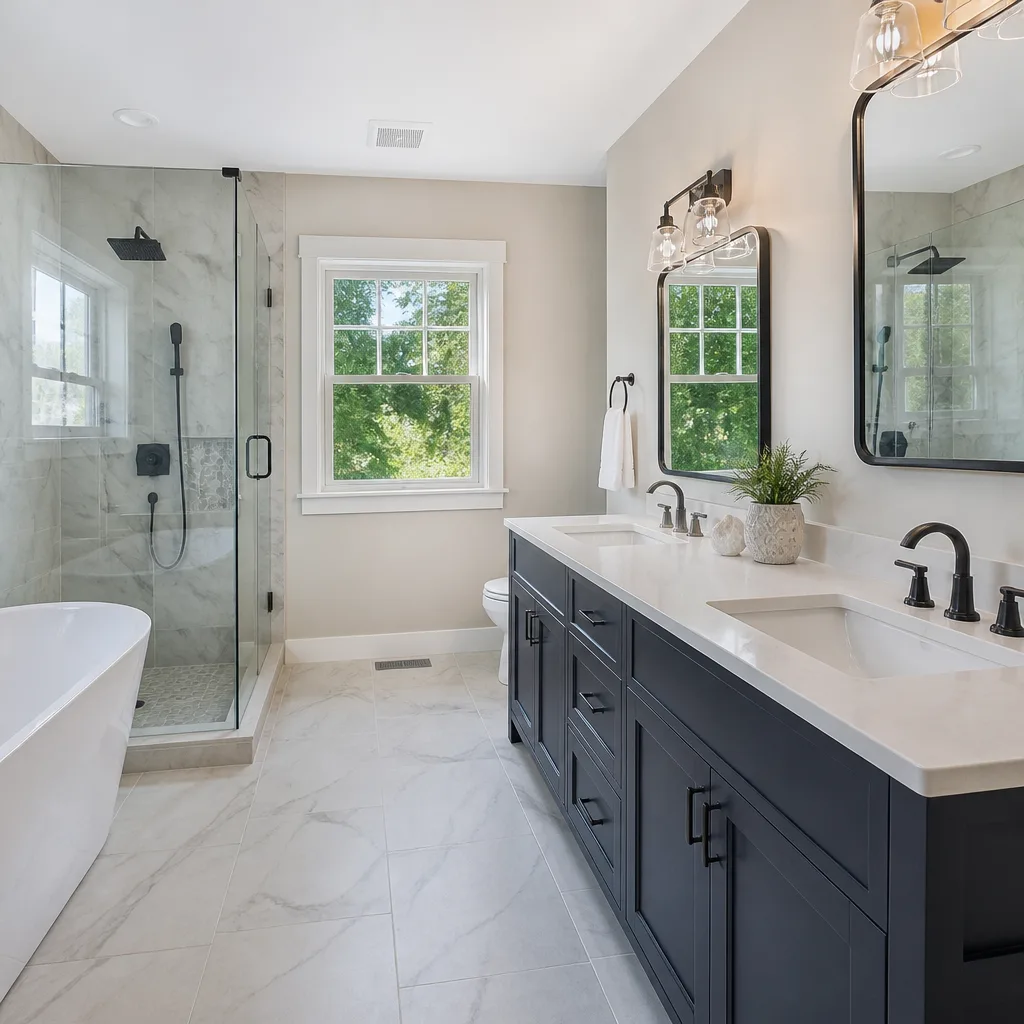
See the difference
 Before
 After
After Before
 After
After Before
 After
AfterKitchen Design & Layout in Fresno, CA
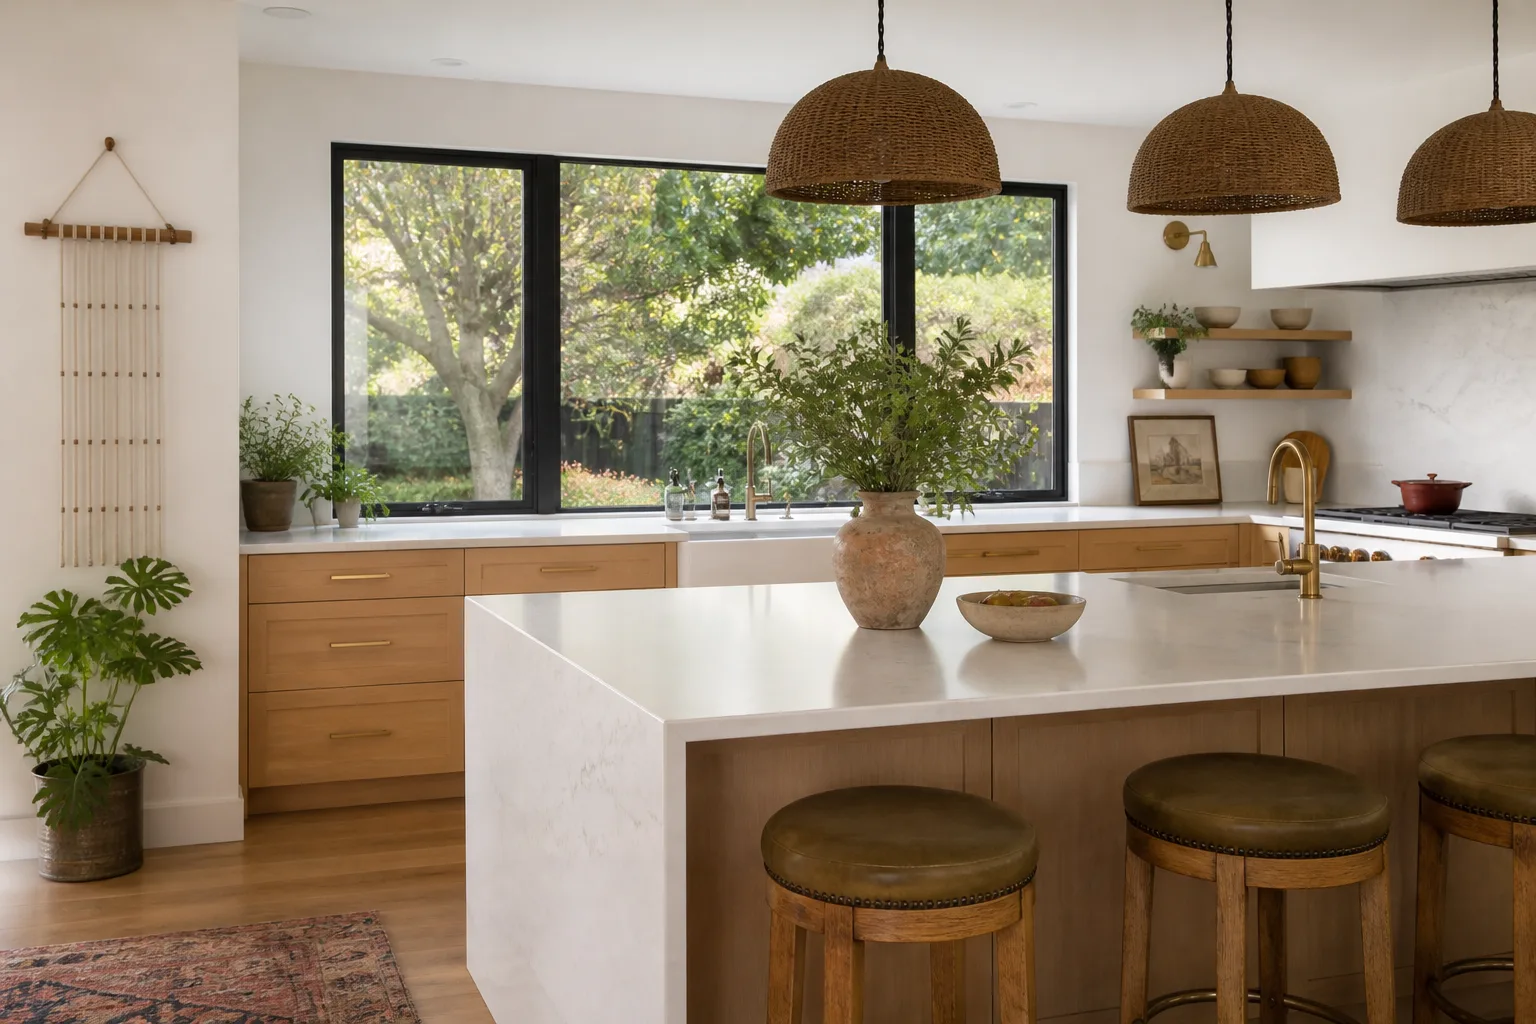
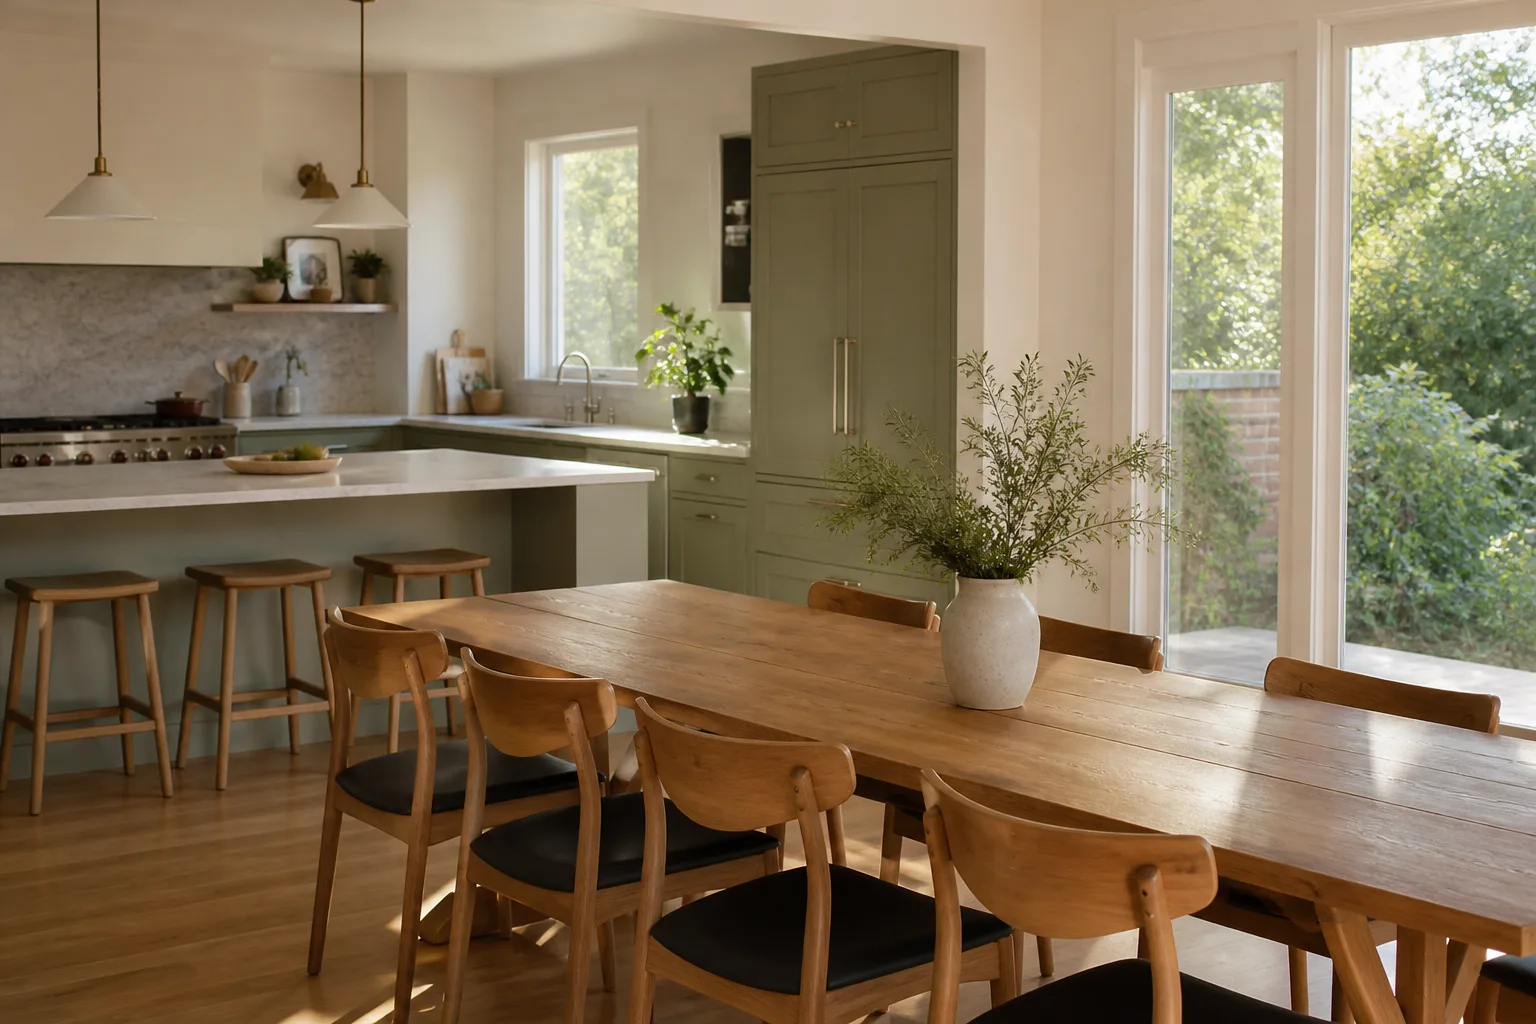
A kitchen design and layout plan turns a cramped or awkward Fresno kitchen into a room your family actually uses without bumping into each other. Elmstead Remodeling Fresno handles the full design and layout phase of your Kitchen Remodeling in Fresno project, from the first measurement to a written plan and a written price before any work starts. If you’re standing in your kitchen wondering why the refrigerator door blocks the walkway or why there’s never enough counter space, call (559) 540-8453 and we’ll walk through it with you.
We’re a Cedarwell company, which means every design conversation comes with the same commitments: a written price before work begins, shoe covers and drop cloths on every visit, and a 365-Day Done Right Promise that covers the finished kitchen. Graham Stein, the owner here in Fresno, runs every design and layout consultation personally, so you’re never handed off to a rotating cast of strangers.
What Kitchen Design & Layout Includes in Fresno
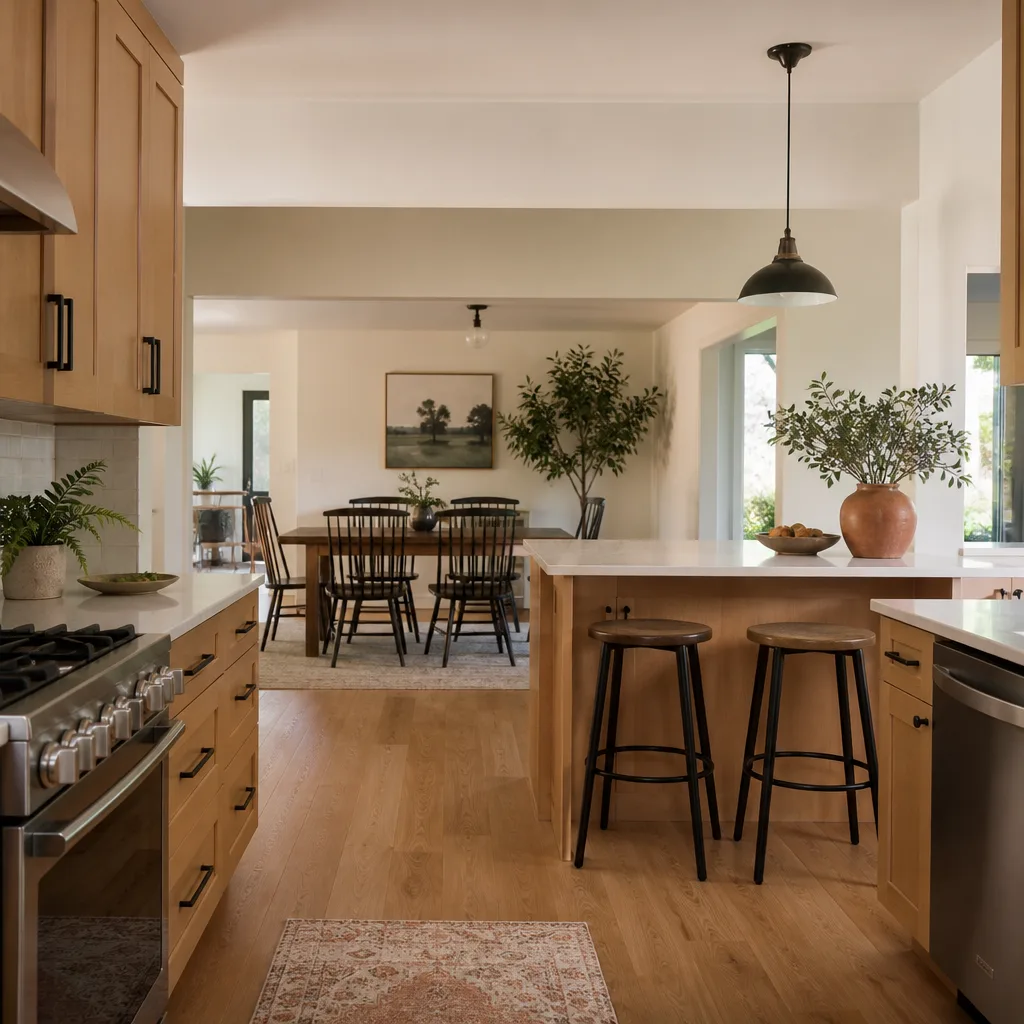
Design and layout is the thinking phase that prevents expensive mistakes later. In Fresno kitchens built between the 1960s and 1990s, we routinely see door swings that collide with appliances, ranges placed against outside walls with no venting path, and sinks facing away from the room where parents keep an eye on kids. A layout plan fixes these before a single cabinet is ordered.
Here’s what the design and layout phase covers on a typical Elmstead project in Fresno:
- Cabinet layout and flow planning – we map the work triangle between sink, range, and refrigerator, accounting for how your family actually moves, not how a generic template says a kitchen should work.
- Countertop and island placement – we specify overhang dimensions, seating depth, and clearances so an island works for homework and breakfast, not just as a display piece.
- Appliance specification – we confirm door swing clearances, ventilation requirements, and gas or electric connections before cabinets are ordered, so you don’t end up with a range that doesn’t fit.
- Storage planning – drawer banks, pantry pull-outs, and corner solutions specific to your cabinet line, whether that’s KraftMaid or Wellborn.
- Lighting and electrical layout – under-cabinet task lighting, pendant placement over an island, and outlet locations that meet Fresno County code requirements.
- Finish coordination – cabinet door styles, countertop edge profiles, and fixture finishes from Kohler, Moen, or Grohe that work together without decision fatigue.
Every design decision is documented in writing before we present the price. You’ll know what you’re getting, what it costs, and how long it takes. No allowances that balloon after demolition starts.
When You Need Kitchen Design & Layout
Not every kitchen project requires a full remodel. But if you’re living with any of these situations in your Fresno home, a layout plan is the right first step:
- The refrigerator door opens into the walkway. In older Fresno neighborhoods like Tower District or Sunnyside, kitchens are often 10 by 12 feet or smaller. A layout plan can relocate the refrigerator or change the door swing to free up the path.
- Two people can’t cook at once. If one person at the sink blocks the dishwasher and the range at the same time, the layout needs reworking, not just new cabinet doors.
- You’ve got dead corner space. Blind corner cabinets that swallow pans whole are common in 1980s Fresno homes. A layout plan can swap in a corner drawer system or a diagonal cabinet that actually gets used.
- The sink faces a wall. Parents in Fresno tell us constantly that they want to see the kids or the backyard while doing dishes. Relocating a sink to face a window or the family room changes how the whole room feels.
- You’re adding an island but the room is narrow. Fresno ranch-style homes often have kitchens that are long but not wide. A poorly planned island makes a room worse. We calculate the exact clearances: 42 inches minimum walkway, 48 if an appliance door opens into the space.
- The current layout ignores how you actually cook. If you bake frequently, you need landing space next to the oven. If you meal-prep, you need a long run of uninterrupted counter. The layout should serve your habits, not a magazine photo.
If any of these sound familiar, the fix starts with a conversation and a measuring tape, not a sledgehammer. Call (559) 540-8453 and we’ll set up a design consultation at your home in Fresno.
Our Kitchen Design & Layout Process
We work through design and layout in a deliberate sequence so you’re never guessing what happens next. The same person you meet at the first consultation stays with the project through the written price.
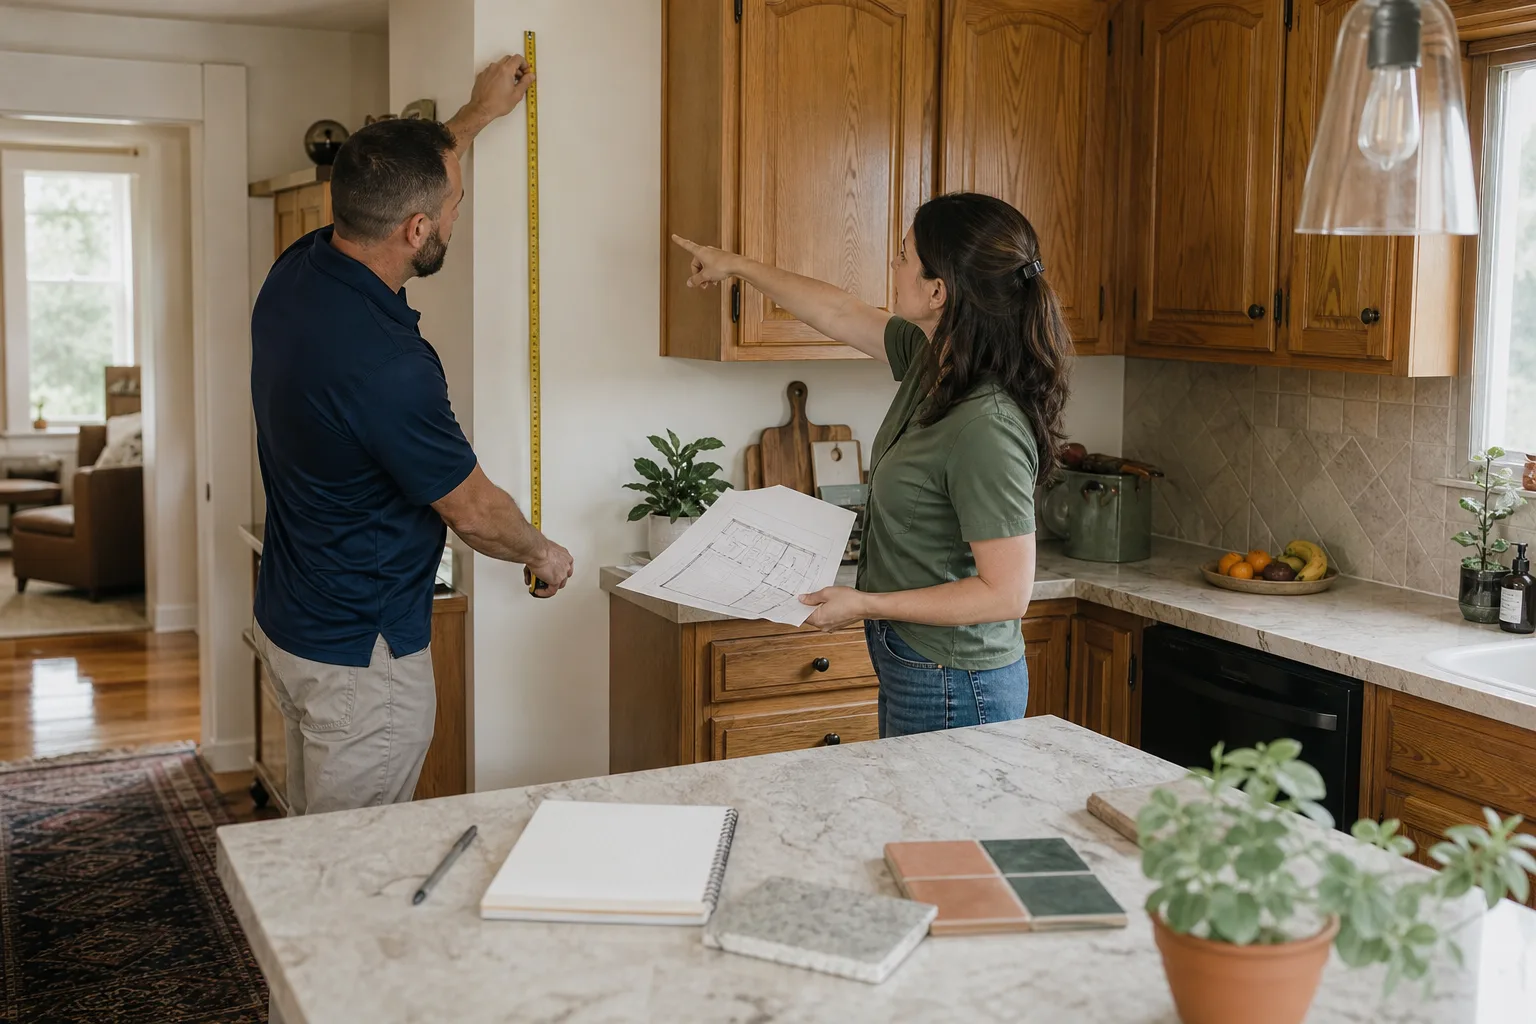
- Home visit and measurement. Graham Stein comes to your Fresno home, takes precise measurements, and photographs the existing space. We ask how you cook, how many people use the kitchen at once, and whether pets or young children need to be factored into the plan. Shoe covers go on at the door, every time.
- Layout drawings and options. We produce a scaled floor plan showing cabinet runs, appliance locations, and traffic paths. If there’s more than one workable option, you’ll see both, with the trade-offs of each explained in plain language: this one gives you more counter space, this one gives you a bigger pantry.
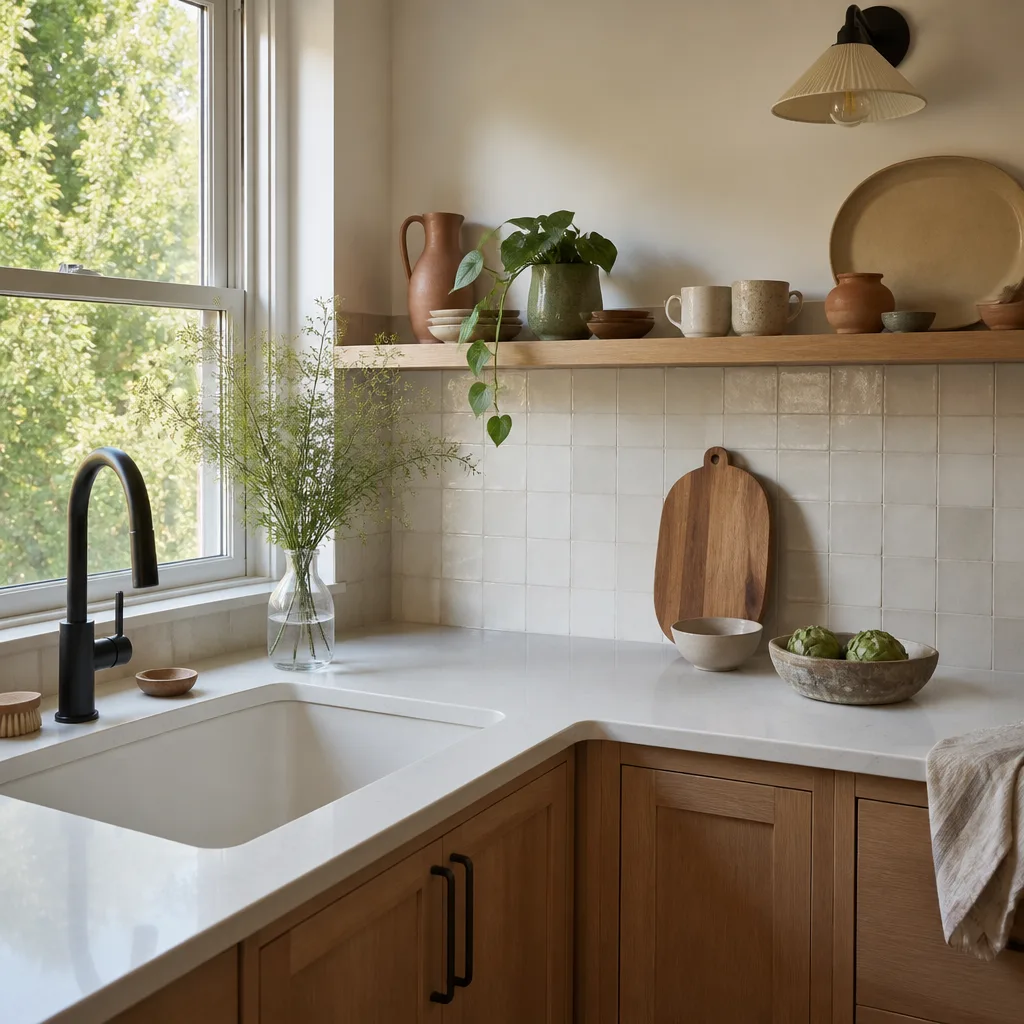
- Finish and material selection. We bring samples of cabinet doors, countertop slabs, and fixture finishes to the conversation. You choose from named lines like KraftMaid cabinets, Silestone or Cambria countertops, and Kohler or Moen faucets. Every product has a manufacturer warranty you can verify independently.
- Written price, before any work starts. Once layout and finishes are locked, we deliver a written price that covers the full scope. This is not an estimate. It’s the number, in writing, before demolition day. If something changes later, we tell you before it happens, not after.
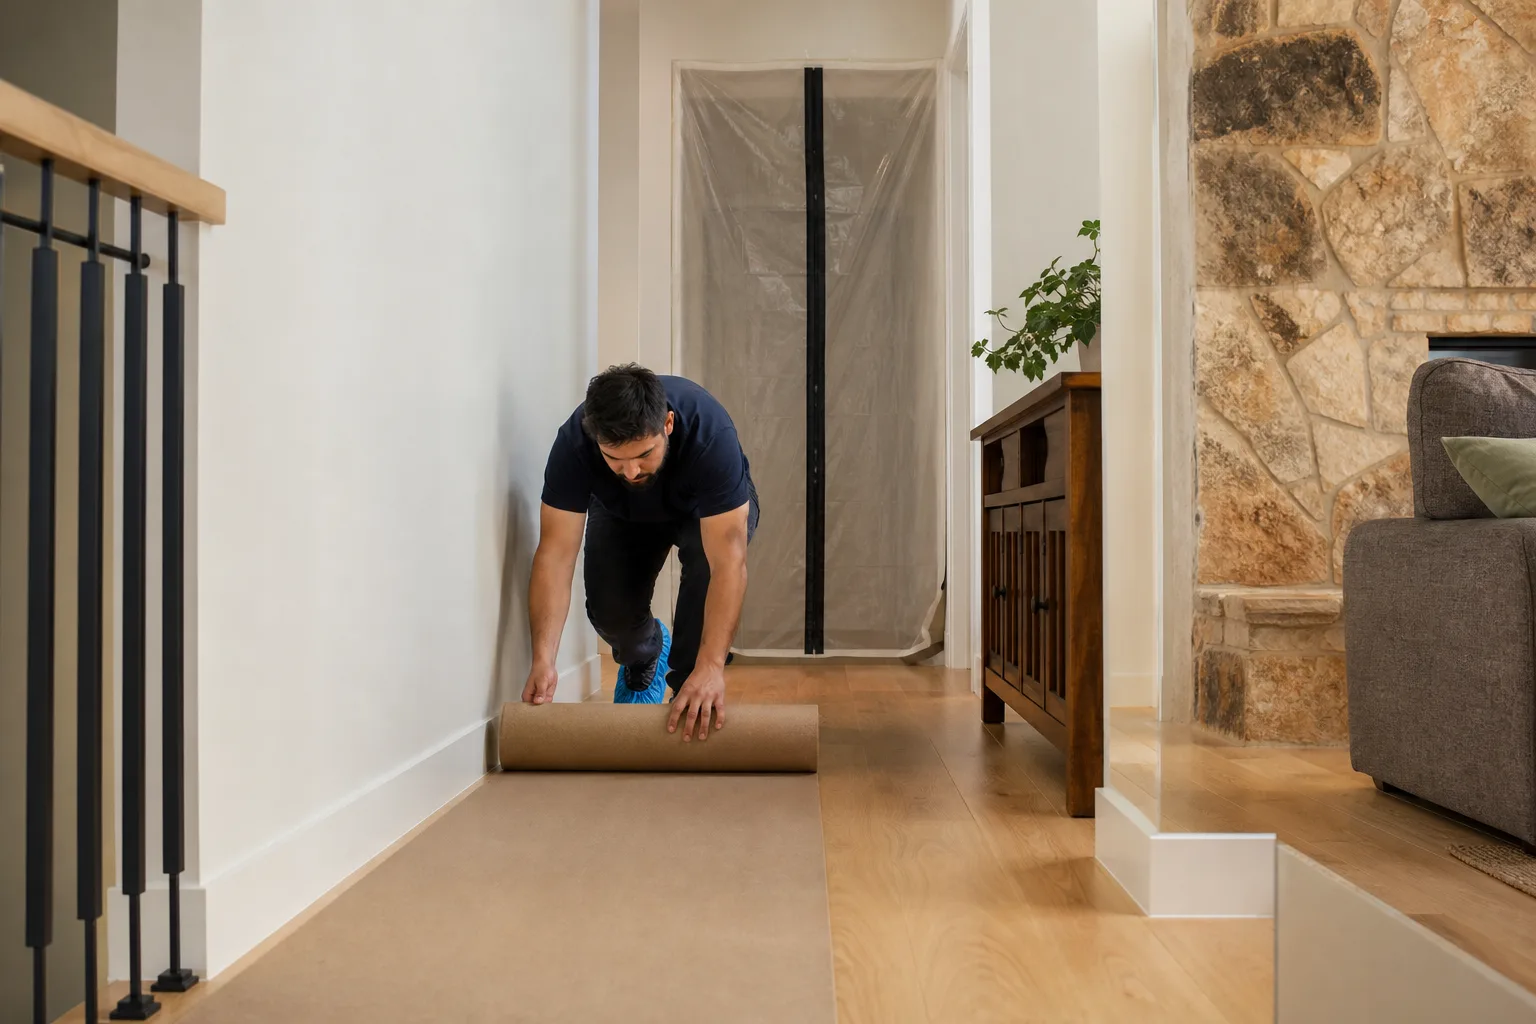
- Pre-construction walkthrough. Before the crew arrives, we walk the home with you and confirm exactly what will be protected: drop cloths on the floors, barriers at the doorway, and which rooms the crew will access. We also confirm quiet hours for nap and school schedules.
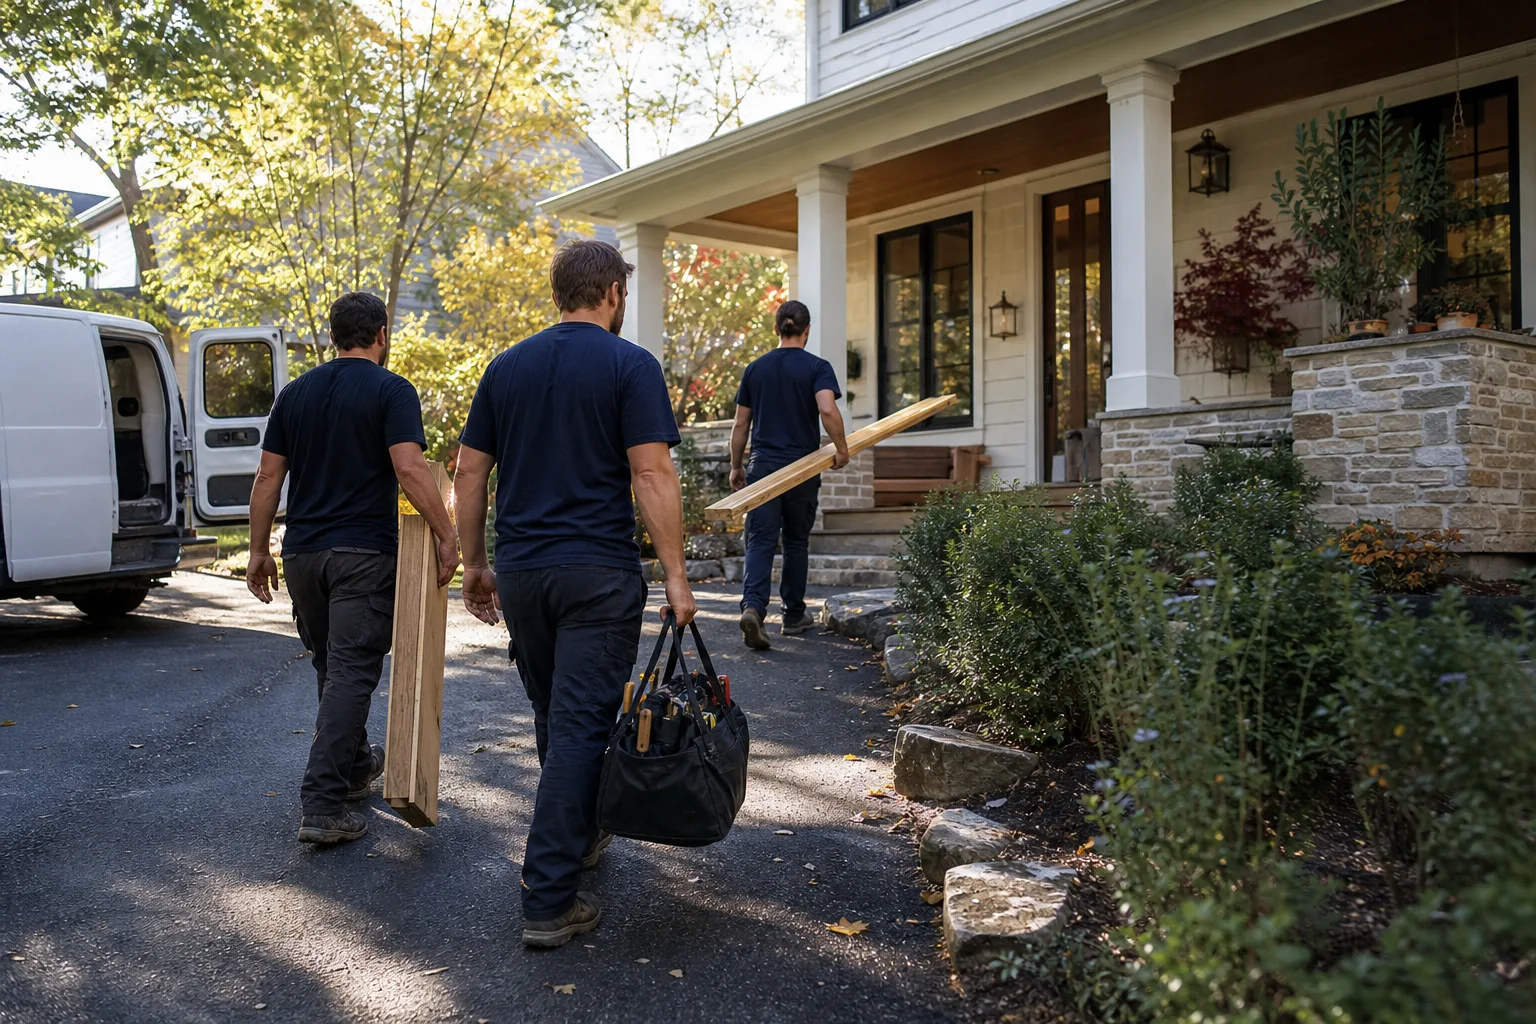
- Construction with the same plan in hand. The crew works from the layout drawings and the written scope. If a surprise emerges behind the drywall, we stop, show you, and get your written approval before proceeding. No surprises on the invoice.
After the kitchen is complete, the 365-Day Done Right Promise applies. If something is not done right, we make it right, for a full year after the job ends.
Kitchen Design & Layout Pricing in Fresno
Design and layout work in Fresno is typically part of a larger Kitchen Remodeling services project rather than a standalone line item. That said, here are honest ranges for what Fresno homeowners should expect, based on the kitchen size and scope we commonly see in neighborhoods like Woodward Park, Fig Garden, and Clovis-adjacent areas:
| Project Scope | Typical Range in Fresno | What’s Included |
|---|---|---|
| Layout-only consultation with drawings | $400 – $800 | Home visit, measurements, scaled drawings, one revision round |
| Full kitchen remodel, small (under 120 sq ft) | $35,000 – $55,000 | Layout, cabinets, countertops, sink, faucet, electrical and plumbing updates, flooring in the kitchen |
| Full kitchen remodel, mid-size (120 – 200 sq ft) | $55,000 – $85,000 | Layout, cabinets, countertops, island, appliance integration, lighting, backsplash |
| Full kitchen remodel, large (200+ sq ft, structural changes) | $85,000 – $150,000+ | Layout with wall removal, beam work, custom cabinetry, high-end countertops, full electrical and plumbing rework |
Several factors move a Fresno kitchen project up or down within those ranges:
- Cabinet line. Stock cabinets cost less than semi-custom lines like KraftMaid or Wellborn, but semi-custom offers better fit and drawer hardware. We order both regularly and will show you the difference.
- Countertop material. Laminate is the most affordable. Silestone and Cambria quartz sit in the middle, and they’re the most common choice for Fresno families because they resist staining from juice spills and tomato sauce. Natural stone is at the upper end.
- Wall removal. Opening the kitchen to a dining or family room requires an engineer’s assessment and often a beam. That adds $5,000 to $15,000 depending on span and access.
- Electrical and plumbing changes. Moving a sink or range away from its existing location means running new lines. Older Fresno homes may need panel upgrades, which adds to the total.
- Permit requirements. The City of Fresno requires permits for structural changes, plumbing relocations, and electrical work. We pull permits as part of the scope and include the fees in the written price.
Every Elmstead project includes the same things, regardless of price point: a written price before work starts, shoe covers and drop cloths on every visit, a photo of the clean-up before the crew leaves, and the 365-Day Done Right Promise. Estimates for design and layout are free. Call (559) 540-8453 and we’ll schedule a time to look at your kitchen in person.
Design Choices That Work for Fresno Families
Fresno summers mean triple-digit heat and kitchens that get used year-round for canning, baking, and feeding hungry kids. The layout decisions below come up on nearly every project we do in this city, and they’re worth thinking through before cabinets are ordered:
Countertops that stand up to family life
Quartz & Granite Countertops from Silestone or Cambria are the most practical choice for most Fresno families. It’s non-porous, so grape juice, oil, and pasta sauce don’t stain it the way they can stain marble. It doesn’t require sealing. If you want a natural stone look without the maintenance, quartz is the answer. We also specify Caesarstone for certain colors. The key with any material is a proper overhang and a sealed seam; we template after the cabinets are installed, not before, so there’s no gap between countertop and wall.
Cabinet layouts that keep kid items reachable
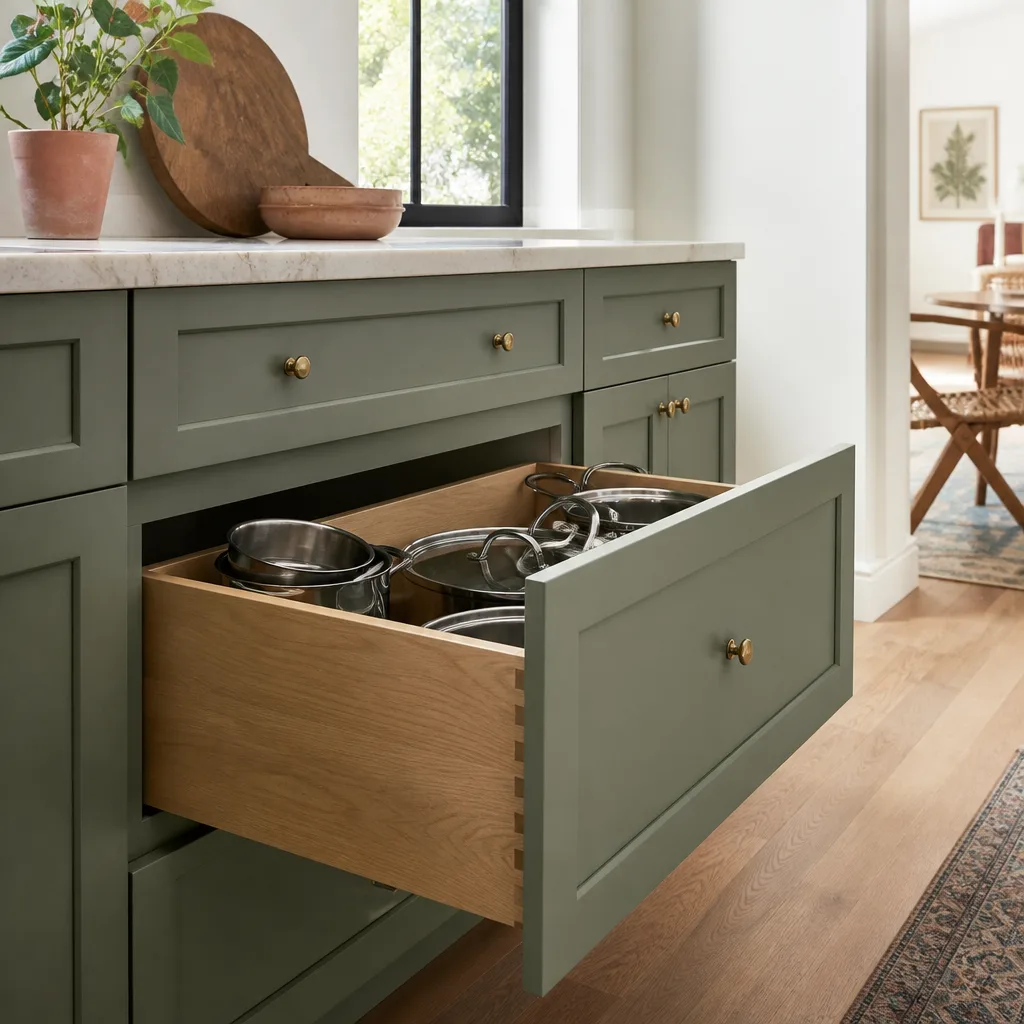
If you’ve got children under ten, a bank of deep drawers in the base cabinets works better than lower doors with shelves. Kids can pull their own plates and cups without climbing. Upper cabinets with glass fronts are beautiful but require discipline to keep tidy; we often recommend them only on one wall, not the whole kitchen. KraftMaid and Wellborn both offer drawer-organizer systems that are worth the modest upgrade for the lower cabinets.
Flooring that handles pets and spills
Kitchen flooring takes more abuse in Fresno than most rooms. Tile is durable and stays cool in summer, but grout lines need sealing. Luxury vinyl plank is comfortable underfoot and resists pet claws, and it’s the choice we see most often from families with large dogs. We’ll talk through the trade-offs and include the material in your written price, so there’s no surprise at the flooring store later.
Islands with seating, sized correctly
Kitchen Island Installation with seating needs at least 44 inches of clearance on the seating side and 42 inches on the working side. In many Fresno kitchens under 180 square feet, an island makes the room worse, not better. We measure carefully and tell you honestly whether an island fits. If it doesn’t, a peninsula often gives you the same counter space and seating without choking the walkway. That honesty is part of the written plan and the written price.
How Kitchen Design Affects Resale in Fresno
Fresno homebuyers notice kitchens before any other room. A well-laid-out kitchen with good clearance, proper lighting, and durable surfaces speeds up a sale and can return a significant portion of the remodel cost. We’re not suggesting you design entirely for a future buyer, but a layout that works for your family tends to work for the next one too. Neutral cabinet finishes, quartz counters, and a clear work triangle are the features Fresno real estate agents tell us get mentioned in listing descriptions.
A chaotic layout, on the other hand, gets noticed quickly. Appliances that block paths, islands that pinch walkways, and corner cabinets that can’t be accessed are turn-offs. Fixing the layout before you sell means you also get to use the improved kitchen while you still live in the house.
What “Done Right” Means on a Fresno Kitchen Layout
The 365-Day Done Right Promise is specific: if the finished kitchen doesn’t match the written plan in a material way, or if a cabinet, countertop seam, or fixture install is not done right, we make it right for a full year after the job ends. It’s stamped on every project agreement in writing.
We also hold to the Cedarwell Care Promise on every visit, which includes the behaviors families notice most:
- Shoe covers on at the door, every time, without being asked.
- Drop cloths on all floors in the work path, taped down so they don’t shift.
- Quiet tools during family rest hours where possible – we schedule noisy work around nap and school hours when we can.
- Pet-safe product choices where there’s a choice – low-VOC adhesives and sealants, and we ask before we bring anything new into the house.
- A photo of the clean-up, taken before the crew leaves, shared with you as proof the house was left right.
We ask before moving anything on your counters or in your cabinets. If a child’s art project is on the refrigerator, it stays there until you say otherwise. That’s the Cedarwell Care Promise in practice, and it applies to every Elmstead project in Fresno.
FAQs – Kitchen Design & Layout
How much does kitchen design and layout cost in Fresno?
A standalone layout consultation with scaled drawings typically runs $400 to $800 in Fresno, and that fee is credited toward the project if you move forward with the remodel. Full Kitchen Remodeling Near Me in Fresno, CA, which includes the design and layout phase, ranges from roughly $35,000 for a small kitchen to $150,000 or more for a large kitchen with structural changes. Every Elmstead project includes a written price before work starts. Call (559) 540-8453 for a free estimate based on your specific kitchen.
Do I need a permit for kitchen design and layout changes in Fresno?
If your layout changes involve structural work such as removing or cutting into a wall, or if you’re relocating plumbing or electrical lines, the City of Fresno requires permits. We pull permits as part of the scope and include the fees in the written price. If the project is cabinet and countertop replacement only, no permit is typically needed. We’ll tell you during the design phase which applies to your project.
Can you help me design a kitchen layout before I buy cabinets?
Yes, and that’s the smartest sequence. We measure, produce scaled drawings, and confirm appliance clearances before any cabinet order is placed. This prevents the most expensive mistake we see: homeowners who order cabinets online or from a big-box store, then discover they don’t fit the existing walls or don’t leave enough walkway. We order KraftMaid and Wellborn cabinets to fit the measured space, with written confirmation of every dimension.
How long does kitchen design and layout take before construction starts?
For a typical Fresno kitchen, the design and layout phase takes two to four weeks from first measurement to a written price. That includes the home visit, drawings, one revision round, finish selections, and the written scope. Construction then runs six to twelve weeks depending on the project size. We keep the same person on your project from design through completion, so what we plan is what gets built.
Is it cheaper to repair my existing kitchen layout or redesign it completely?
It depends on what’s wrong. If the issue is storage, new drawer inserts or a pull-out pantry can cost a few thousand dollars and make a real difference. If the issue is flow, such as an appliance blocking a path or a sink facing the wrong way, a full layout redesign is usually the better investment, because partial fixes rarely solve the underlying problem. We’ll give you both options with honest pricing, and you decide. Call (559) 540-8453 and we’ll walk through your kitchen together.
Key Takeaways
- Kitchen design and layout is the planning phase that prevents expensive construction mistakes in Fresno homes.
- Elmstead Remodeling Fresno includes a written price before any work starts, on every project, no exceptions.
- Design and layout consultations start at $400 – $800 and are credited toward your remodel if you proceed.
- Full Fresno kitchen remodels range from $35,000 for a small kitchen to $150,000+ for large projects with structural changes.
- The 365-Day Done Right Promise covers every completed project: if it’s not done right, we make it right.
- Every visit includes shoe covers, drop cloths, and a photo of the clean-up before the crew leaves.
- Graham Stein, the owner, handles design and layout consultations personally.
If your Fresno kitchen is ready for a layout that works for the way your family actually lives, call (559) 540-8453 and we’ll set up a time to measure and talk. The conversation is free, the written price comes before any work starts, and the design plan will be specific enough that you know exactly what you’re getting.
Written by Graham Stein, Owner at Elmstead Remodeling Fresno, serving Fresno.