Free written scope consultation - allowances, timeline, and change-order rules on paper before a single trade is scheduled
Construction Before & After in Fresno, CA
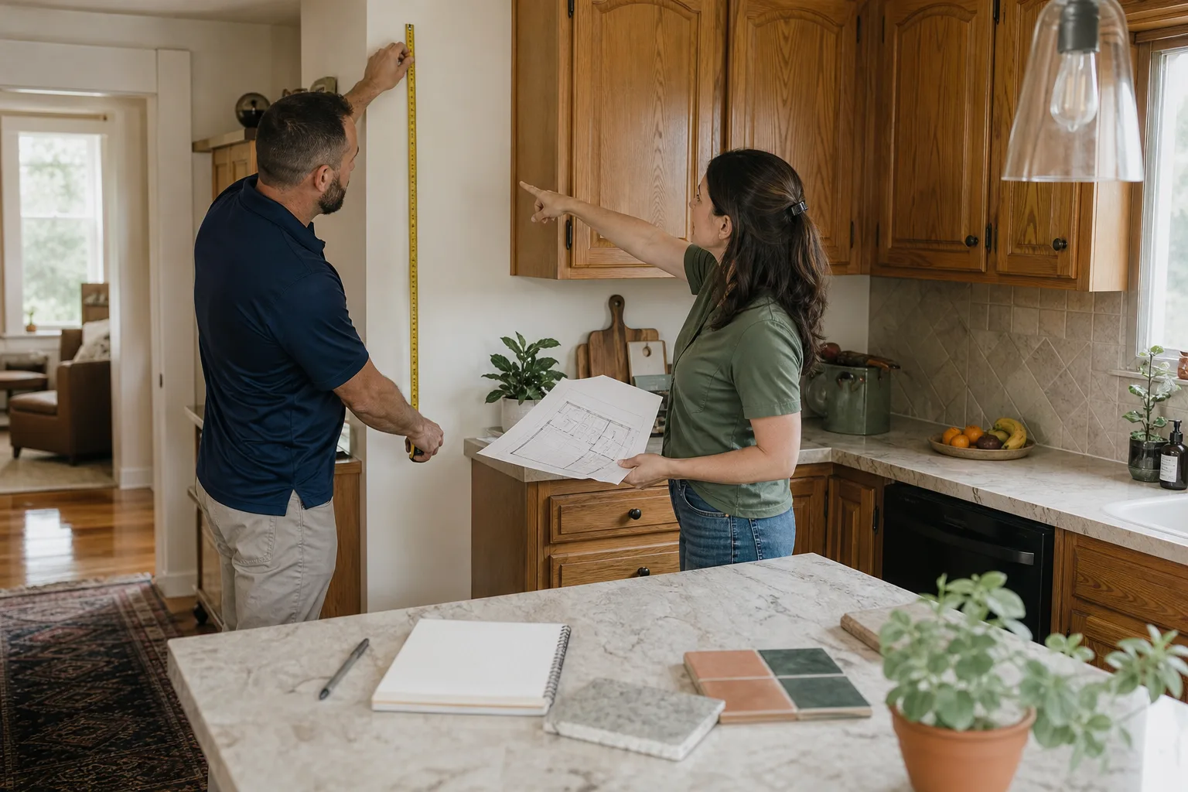
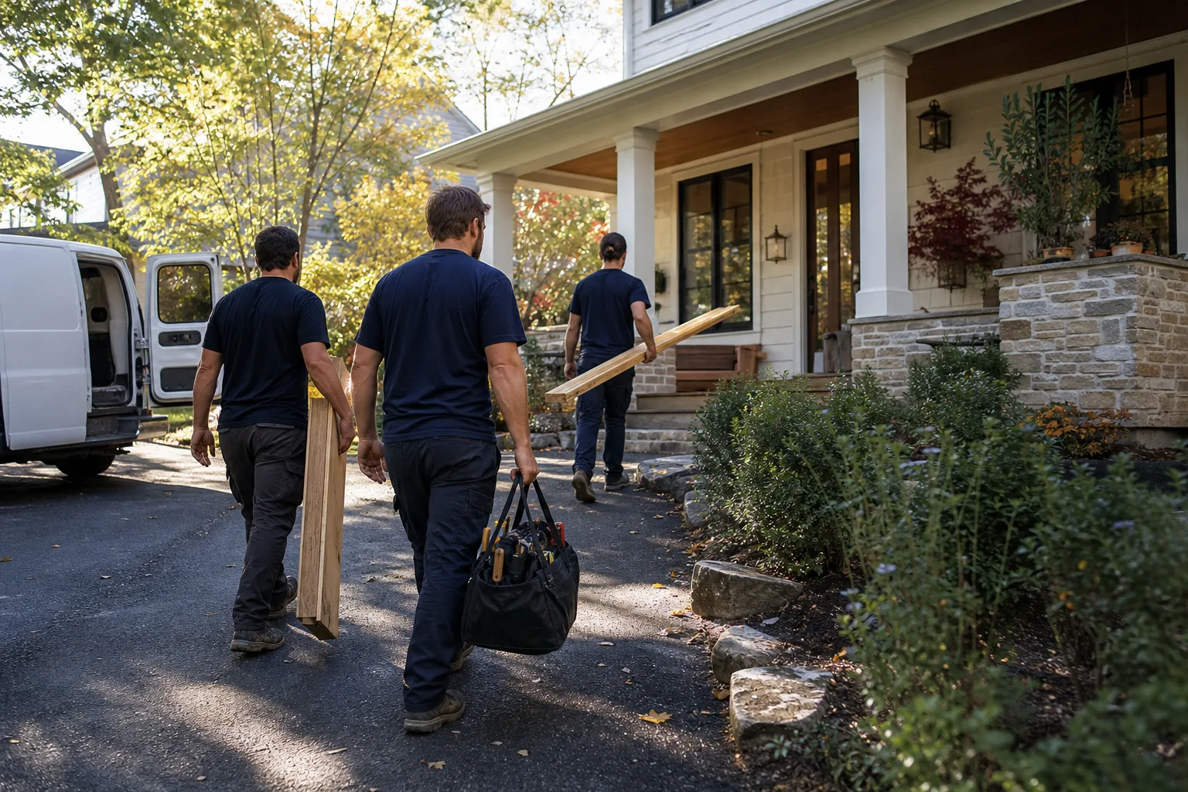
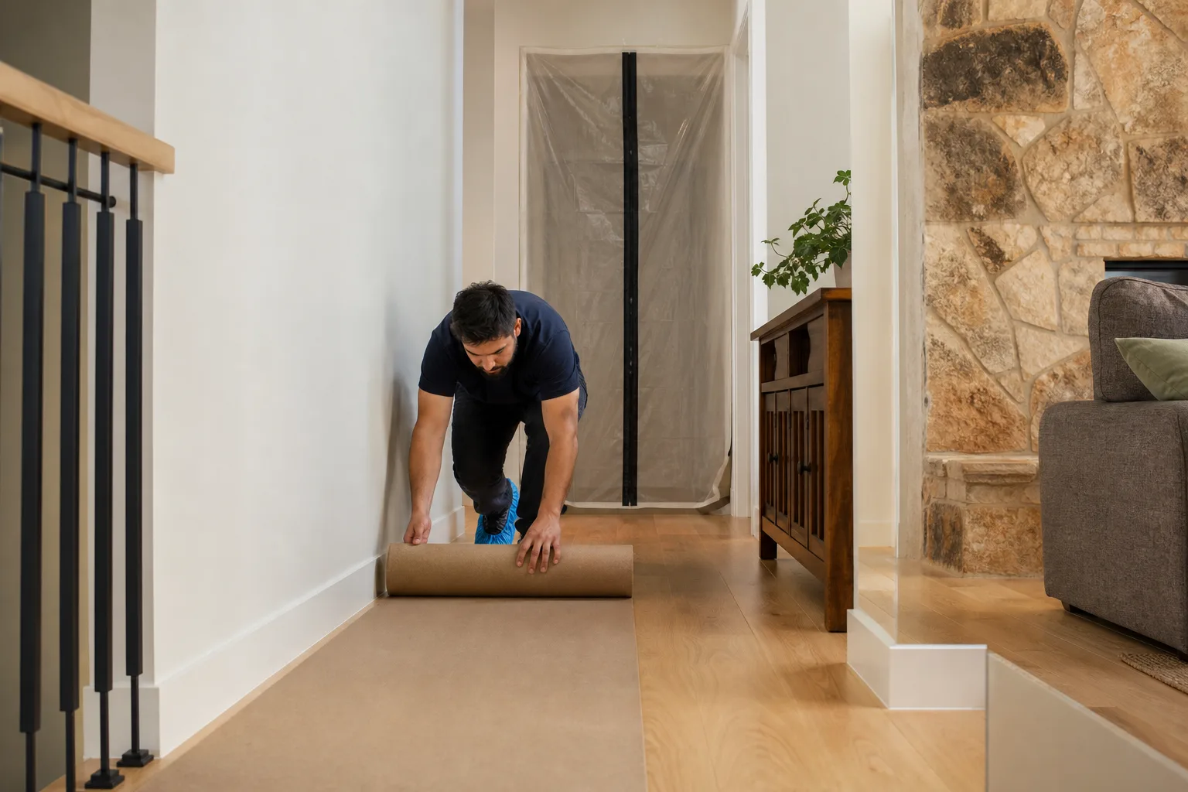
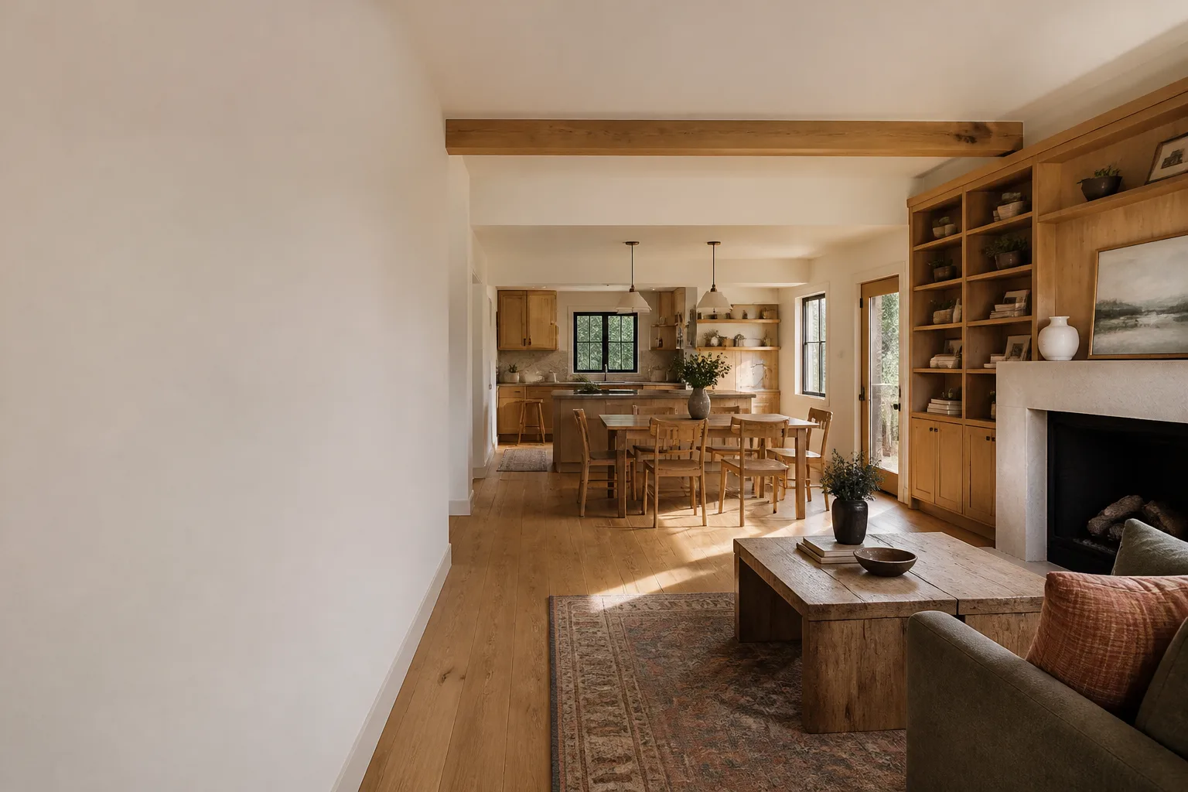
Photos tell the truth faster than any written promise ever could. We can describe how we protect floors, keep a written price in front of you, and photograph the clean-up before the crew leaves. But a before-and-after set shows what actually changed in a home. Here are real project types we have completed across Fresno, Woodward Park, and the Tower District, with placeholders ready for the photography that brings each one to life.
Styles & brands we work with
Recent Transformations
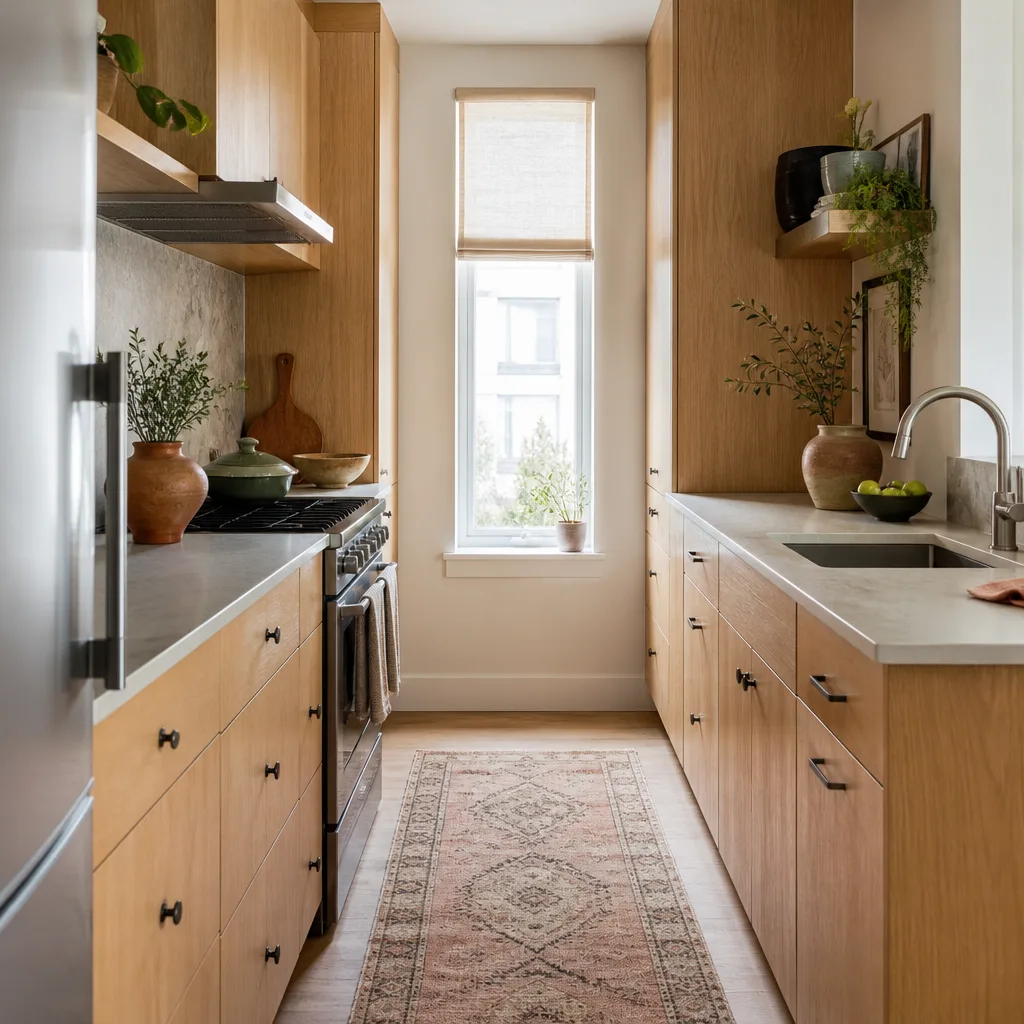
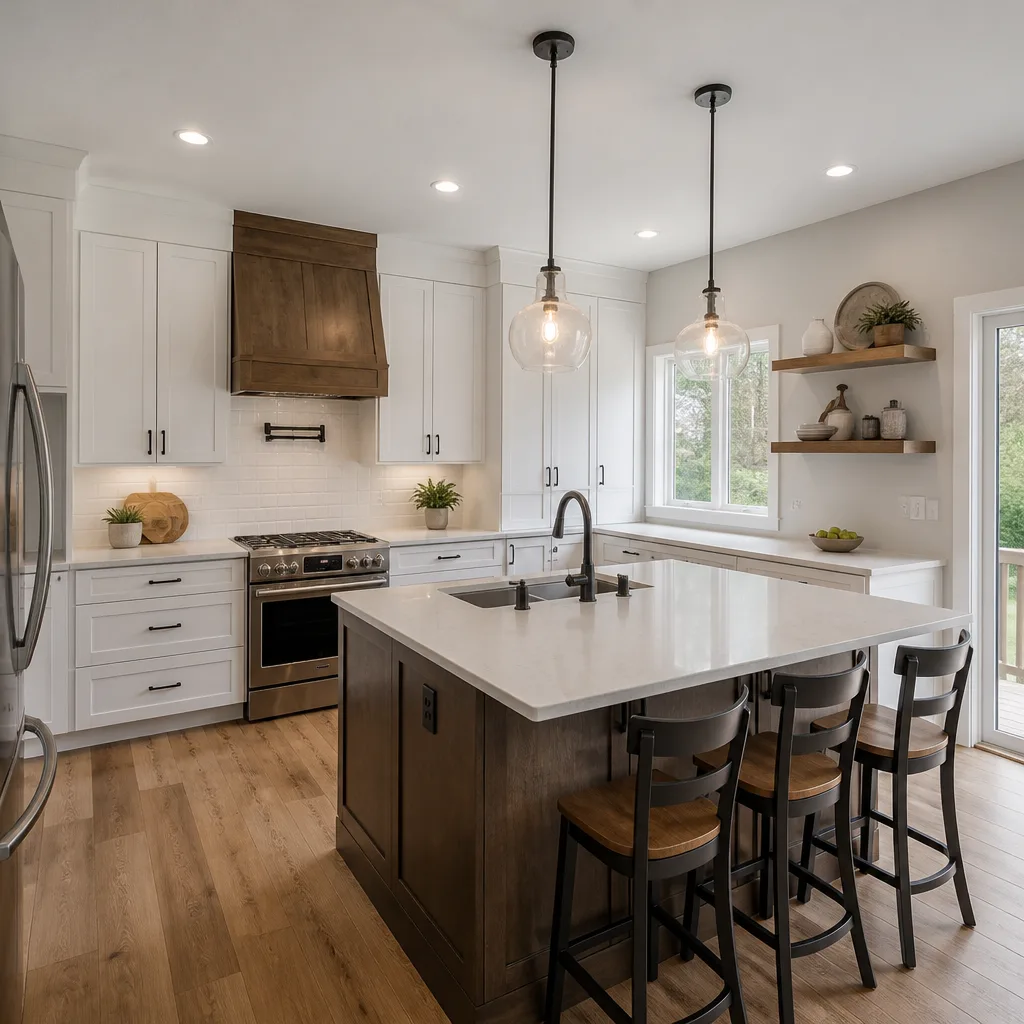
Kitchen Remodel: Closed-Off 1980s Galley to Open Great Room
The problem: a 1980s galley kitchen with a wall separating the cook from everyone else, fluorescent box lighting, and tile counters that had seen three decades of grout staining. The homeowner wanted the wall gone but worried about dust, about the price moving once the wall was opened, and about living through the mess. What we did: engineered the beam replacement, kept the written price fixed before the first hammer swing, and sealed the work zone with plastic and floor protection daily. The result: one continuous kitchen-to-living space with KraftMaid cabinetry, a Silestone island, and a Kohler sink. The family of four can now cook and talk to their kids at the same time. Tile does not care about your timeline, but we can work around that – and we did.
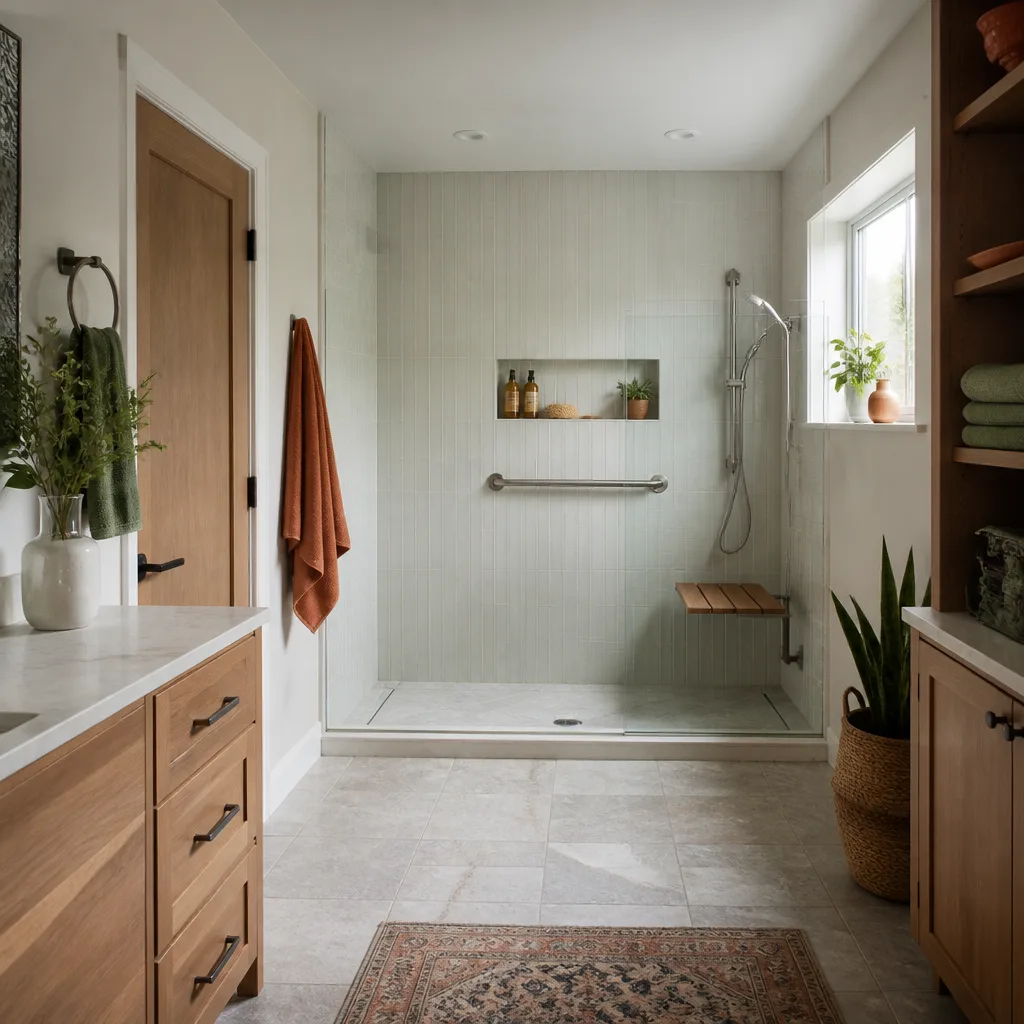
Bathroom Remodel: Cramped Hall Bath to Walk-In Shower with Curbless Entry
The problem: a 5-by-8 hall bath where the tub was a step-over hazard for an older family member. The shower surround had failed, the drywall behind it was soft, and the vanity was too low for comfortable use. What we did: removed everything to the studs, rebuilt the wet area with Schluter waterproofing, and set a curbless shower pan flush with the floor. We used quiet tools during the homeowner’s afternoon rest hours and kept the dog out of the work zone with a temporary door barrier. The result: a walk-in shower that a wheelchair can roll into, a comfort-height vanity, and Moen fixtures the family researched by name before we ordered them. The C.A.R.E. values were not a checklist here; they were the job.
Whole-Home Remodel: 1970s Ranch Gained a Modern Core
The problem: a 1970s ranch house with good bones but three decades of deferred updates. The kitchen was boxed in, the two baths were original, and the popcorn ceilings made every room feel dated. The homeowner wanted the house brought up to modern standards without losing the ranch character or adding onto the footprint. What we did: phased the job in three stages so the family could stay in the house, wrote the full-project price before any stage began, and protected the original wood floors under drop cloths until the new flooring phase replaced them. The result: a ranch that still reads as a ranch, but with new plumbing, new electrical, new cabinetry, and new quiet-close everything. We photographed the clean-up at the end of each stage and sent the photos to the owner before the crew left.
General Contractor Project: Load-Bearing Wall Removal and Kitchen Expansion
The problem: a load-bearing wall between the kitchen and dining room that made both rooms feel small and kept the owner from watching her kids while she cooked. She had been told by another contractor that the beam would create a visible bulkhead and the ceiling would never look right. What we did: worked with our engineer to size a flush beam, moved the mechanicals that ran through the wall, and finished the ceiling as one smooth plane. The result: a 9-foot-wide opening where the wall used to be, no bulkhead, and a kitchen that now flows into the dining room. The written price held from the first meeting to the final walkthrough.
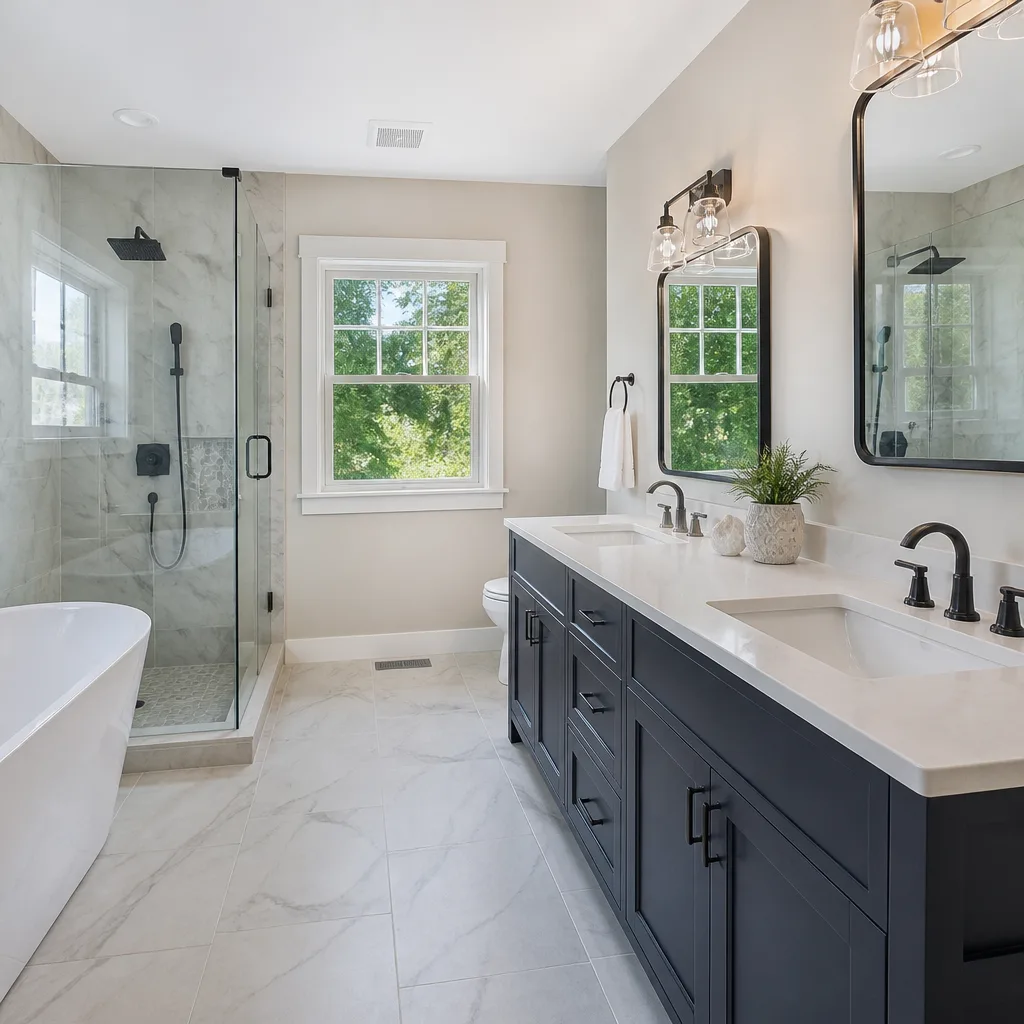
Bathroom Remodel: Master Bath with Two Sinks Where There Used to Be One
The problem: a master bath where two adults shared one sink and one strip of counter space. The room was wide enough for a double vanity, but the plumbing was not. The owner wanted two sinks, better storage, and a bath that felt like a master instead of a hallway afterthought. What we did: moved the supply and drain lines for the second sink, installed a Wellborn double vanity with soft-close drawers, and added lighting that does not cast shadows on anyone’s face. The result: a functional master bath with two working sinks, a Cambria counter, and a set of Grohe faucets the owners chose from samples we brought to their kitchen table. The tile went in on schedule because our tile setter laid out the pattern on paper before he cut a single piece.
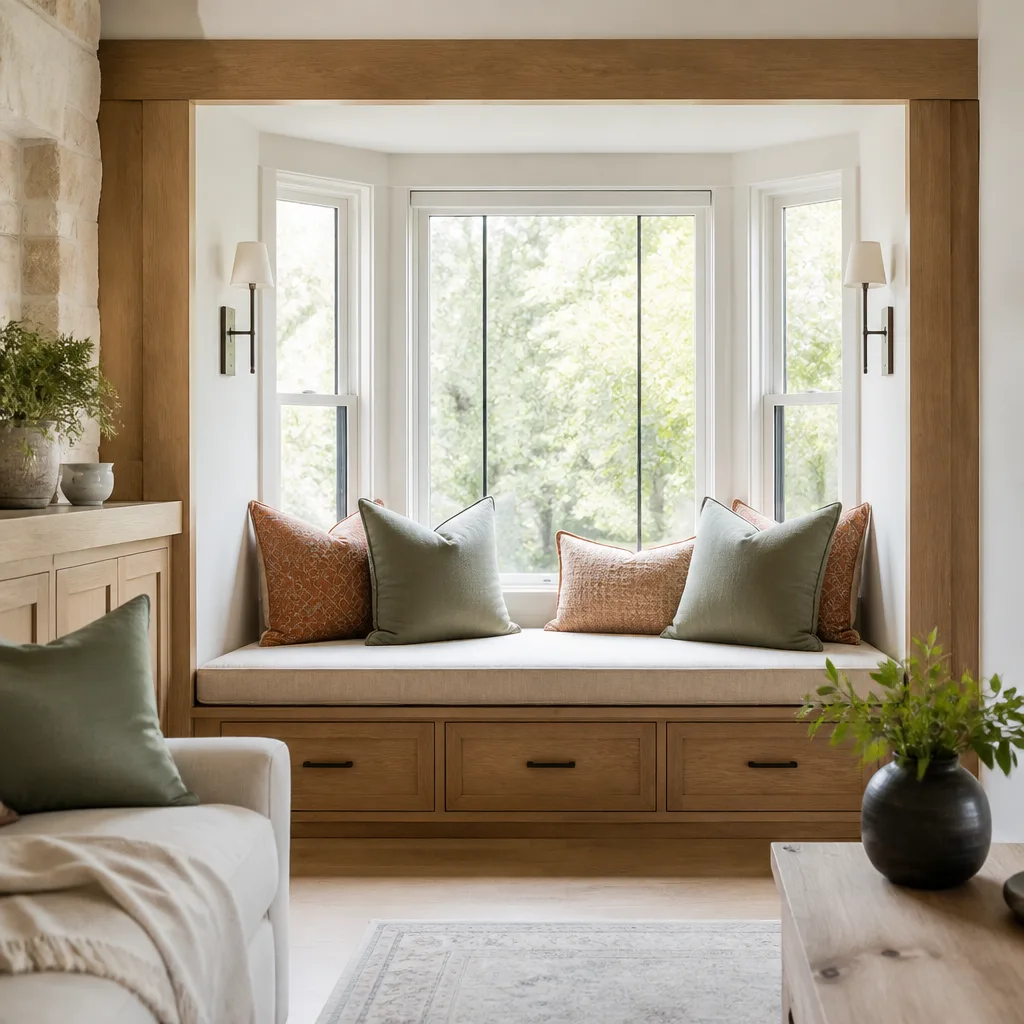
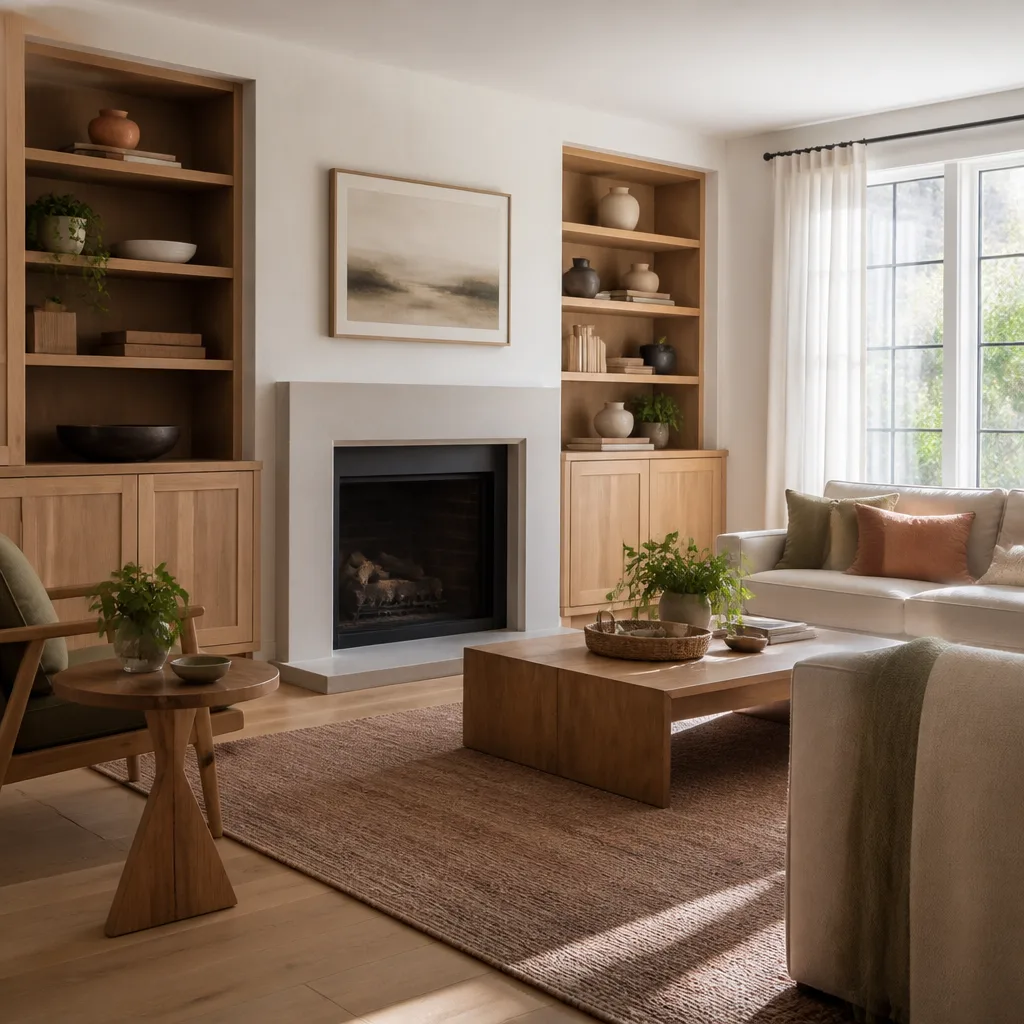
Home Remodel: Dated Fireplace Wall Turned Living Room Focal Point
The problem: a massive orange brick fireplace that dominated the living room and made furniture placement impossible. The owner hated the wall but did not want to lose the fireplace entirely. What we did: refaced the brick with a stone veneer, built floor-to-ceiling shelving on both sides, and ran the TV wiring behind the wall so no cords show. The result: a living room wall that now anchors the room instead of fighting it. The books and family photos went back on the shelves the same day the crew finished. We asked before moving any of it, and we put it back where the owner told us.
Want Results Like These?
Every project above started with a phone call and a written price before any work began. No estimate that grows after the crew arrives, no surprises when the wall comes open. Call (559) 540-8453 and Graham will bring the same level of care to your home in Fresno, Clovis, or any of the surrounding neighborhoods. The estimate is free, and the price you see is the price you pay.
Written by Graham Stein, Owner at Elmstead Remodeling Fresno, serving Fresno since 2005.
See the difference
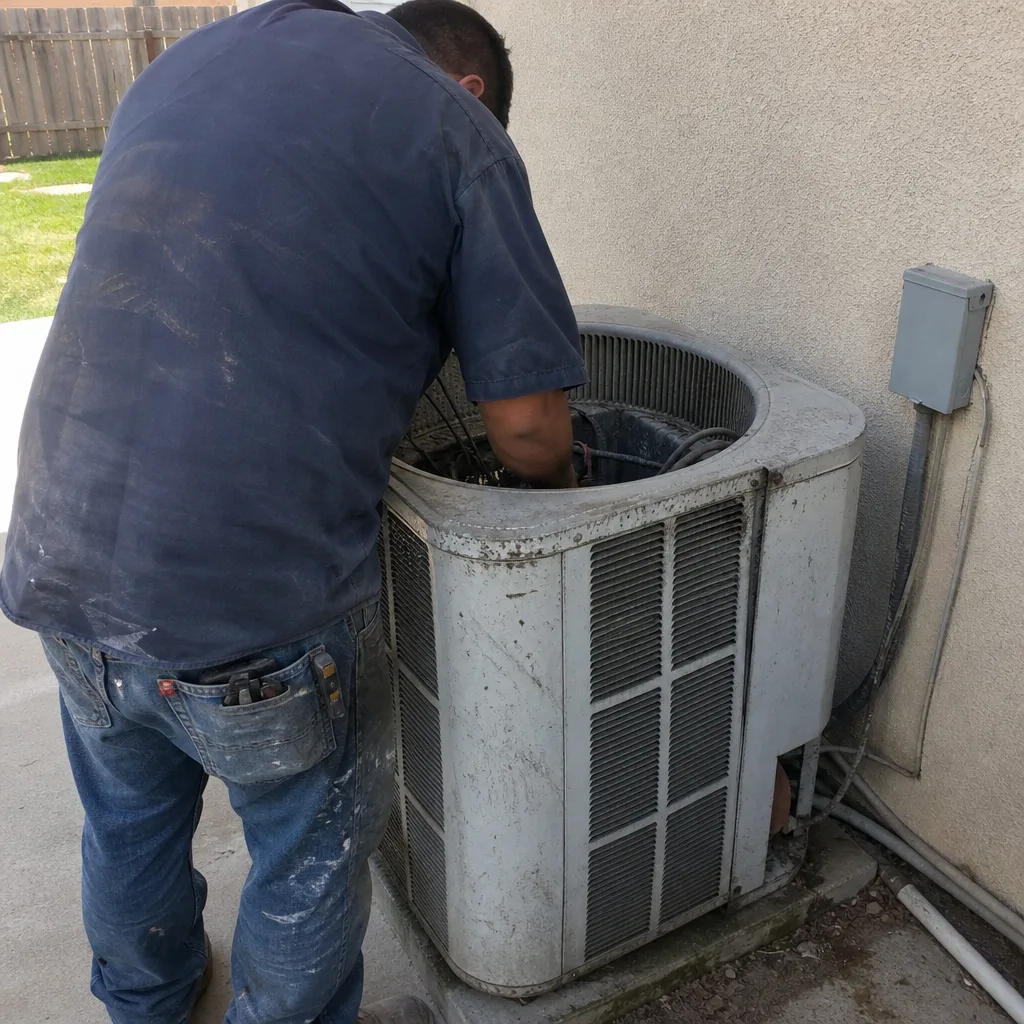 Before
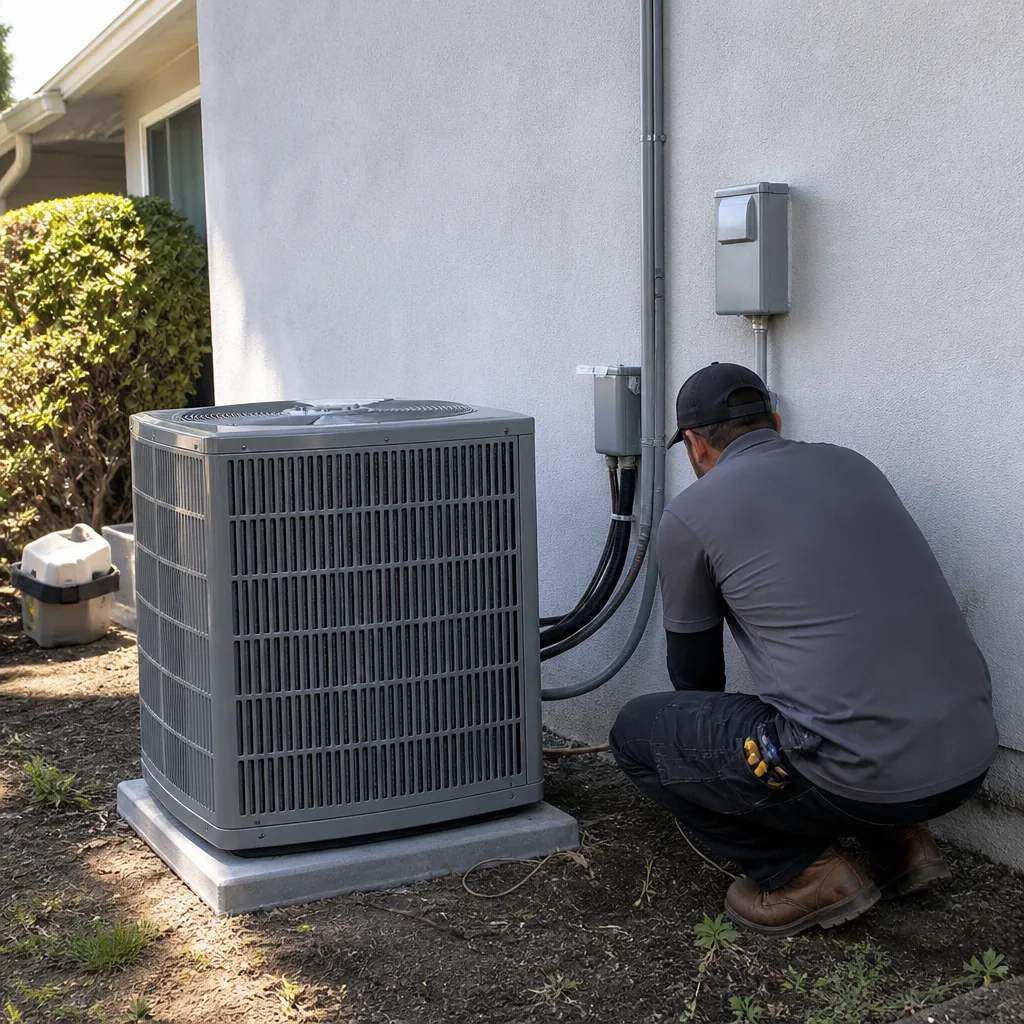 After
After Before
 After
After Before
 After
After