Free written scope consultation - allowances, timeline, and change-order rules on paper before a single trade is scheduled
Tuff Shed Kitchen Remodeling: The Fresno Owner’s Guide
We do Tuff Shed kitchen remodeling in Fresno, and a full remodel inside a Tuff Shed structure typically runs $14,000 to $45,000 installed. That range covers everything from a compact prep kitchen in a Garden Series shed to a full-featured cooking space in a Premier Pro building. Most Fresno owners call us when the original layout quit working: the counter is too tight, the sink drains toward the wrong wall, or the cabinetry installed years ago is warping from Central Valley heat swings.
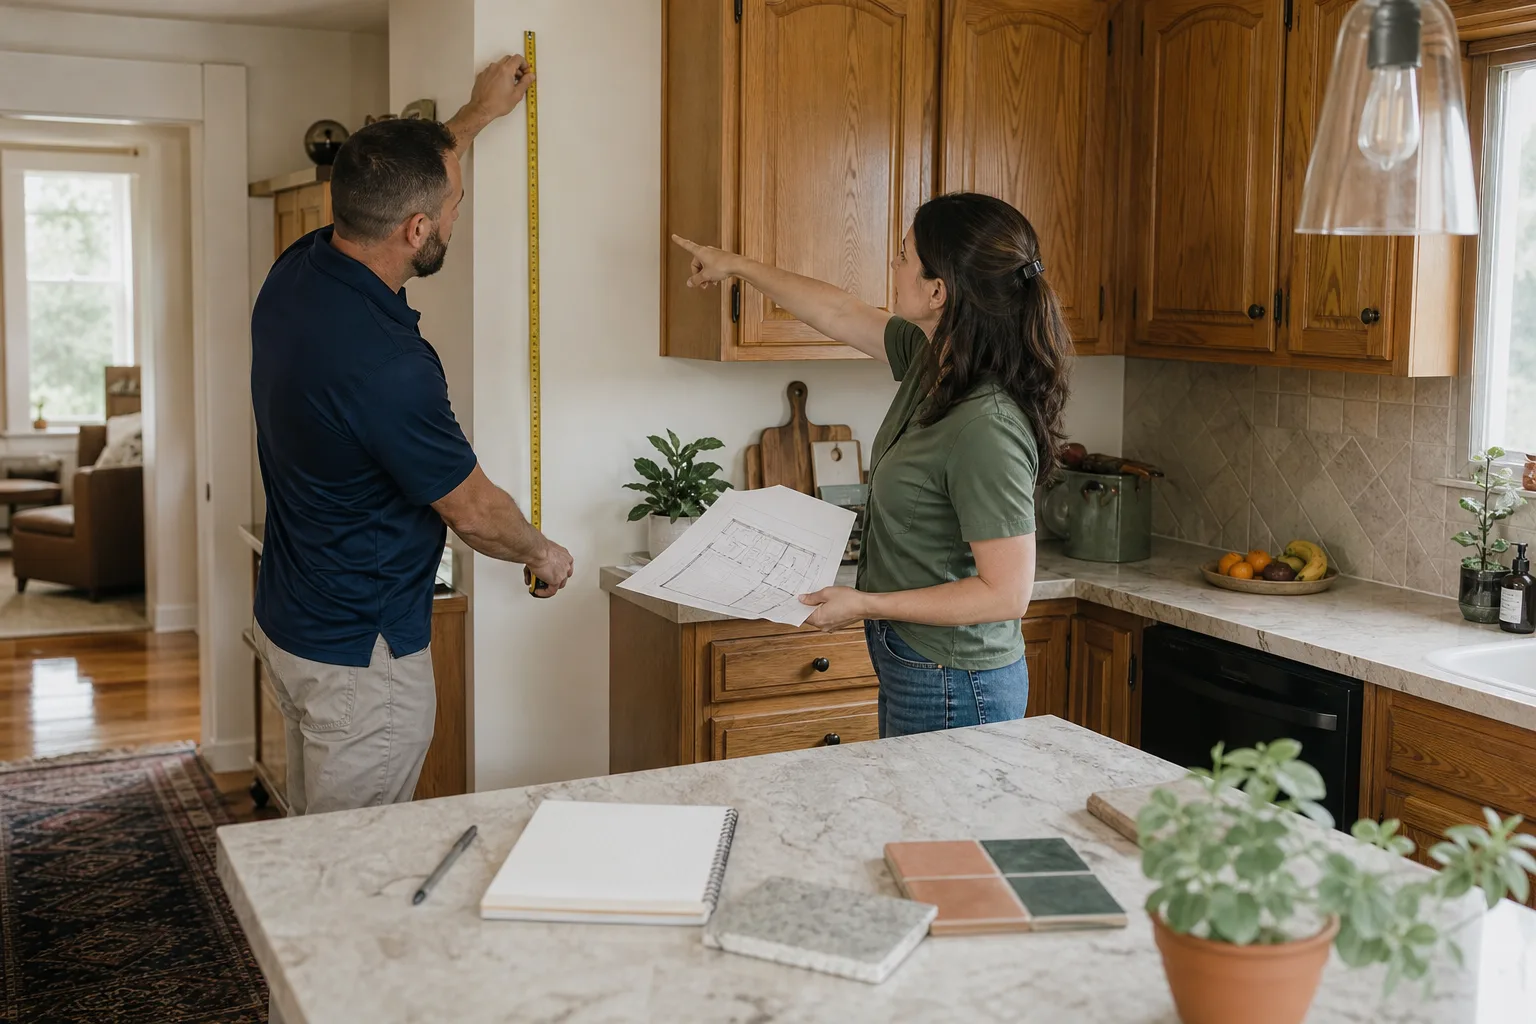
If you’re reading this because a Tuff Shed kitchen has become a daily frustration rather than a daily convenience, here’s the short path: call (559) 540-8453. We’ll schedule a free walkthrough, measure the shed, and hand you a written price before anything comes off the truck. That’s how Graham Stein runs every project out of Elmstead Remodeling Fresno, and it’s been working for Fresno families for years.
Key Takeaways:
- A Tuff Shed kitchen remodel in Fresno typically costs $14,000 – $45,000, depending on cabinet grade, countertop material, and whether plumbing needs to be run from scratch.
- We install Tuff Shed-compatible cabinets, counters, sinks, and fixtures from KraftMaid, Cambria, and Silestone among others, and we’re an independent contractor, not a Tuff Shed affiliate.
- Written price before any work begins, a 365-Day Done Right Promise on the finished kitchen, and a live person answers the phone 24/7.
Which Tuff Shed Models This Applies To
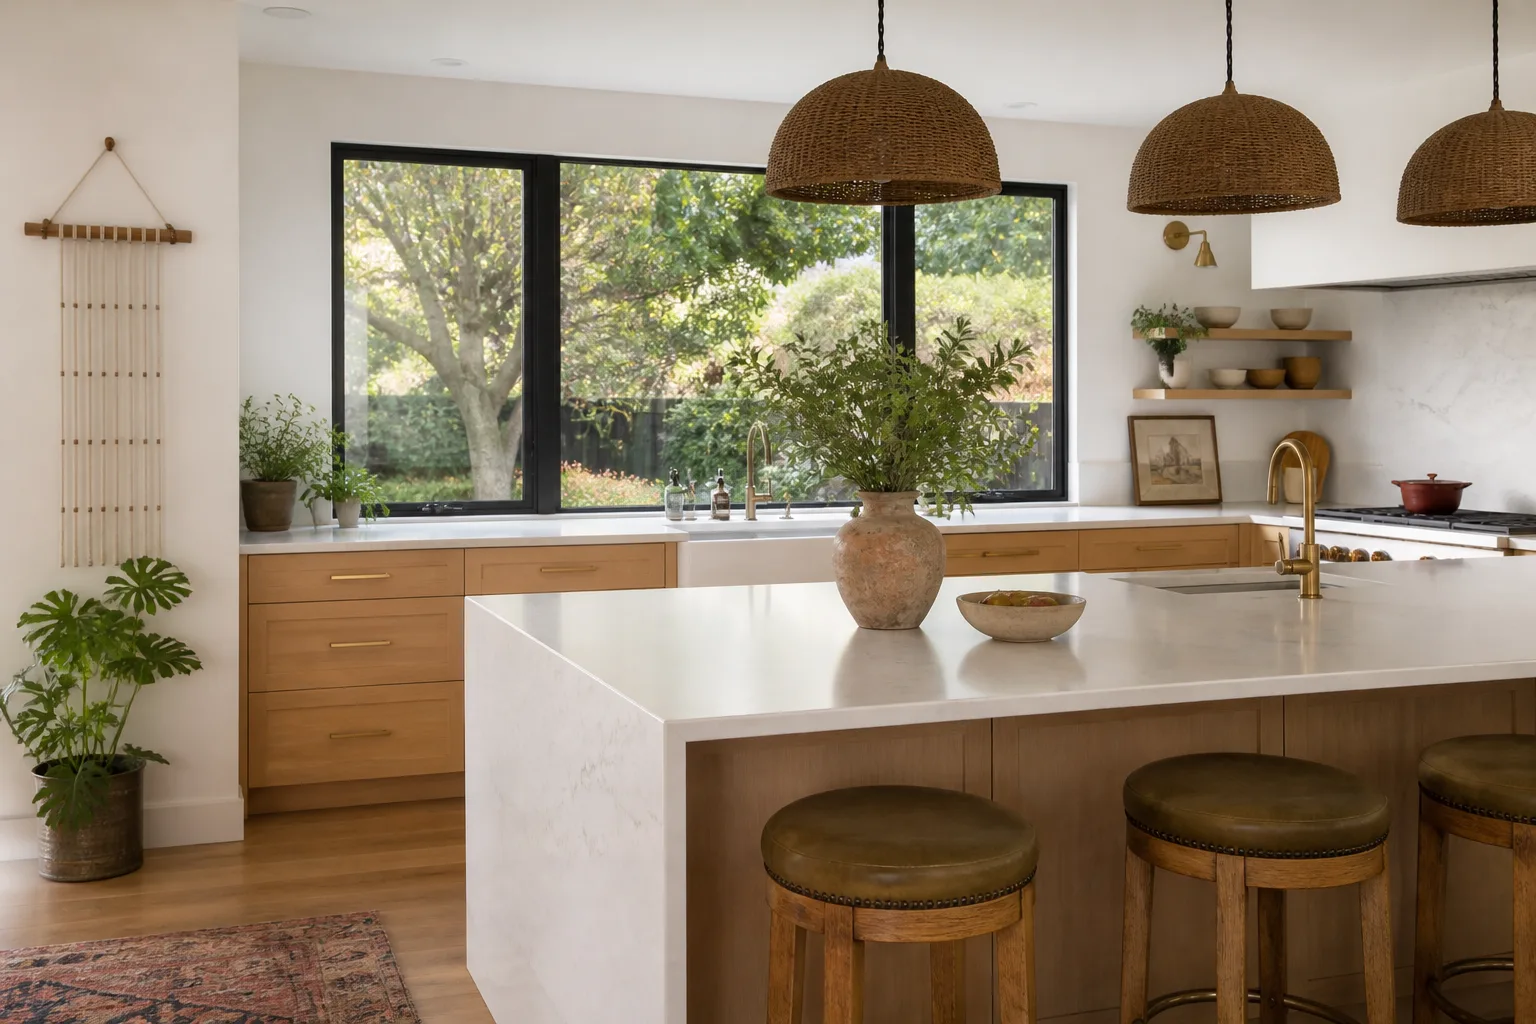
Tuff Shed builds structures in several series, and the kitchen compatibility question depends almost entirely on interior wall framing and floor load. We work most often with the Premier Pro Series and the Ranch Series: both have 2×4 wall studs that hold upper cabinets, and both are wide enough to carry a proper counter run without pinching the walkway. The Garden Series is a different story. Those sheds use lighter wall framing and a thinner floor deck, which limits you to base cabinets without wall-hung uppers and a single-basin sink rather than a full under-counter setup. If you have a shed with a loft or a Gambrel roof line, the ceiling pitch affects how much upper cabinet height you actually get, and this is where we see the most measurement mistakes when homeowners buy pre-fab cabinet kits off a shelf and then call us after they don’t fit.
A few specifics worth knowing before you buy parts: Tuff Shed wall studs in the Premier Pro series are spaced 16 inches on center, which is generous enough for standard 30-inch upper cabinets. The stock floor deck is rated for a 40-psf live load, which means a stone counter over a 6-foot cabinet run usually needs blocking underneath. And in Fresno specifically, the summer heat inside an uninsulated shed can swing 80 degrees between morning and evening, so we recommend cabinet lines rated for humidity shifts. KraftMaid’s Allure and Vantage lines hold up well; the cheaper particleboard flat-packed cabinets do not.
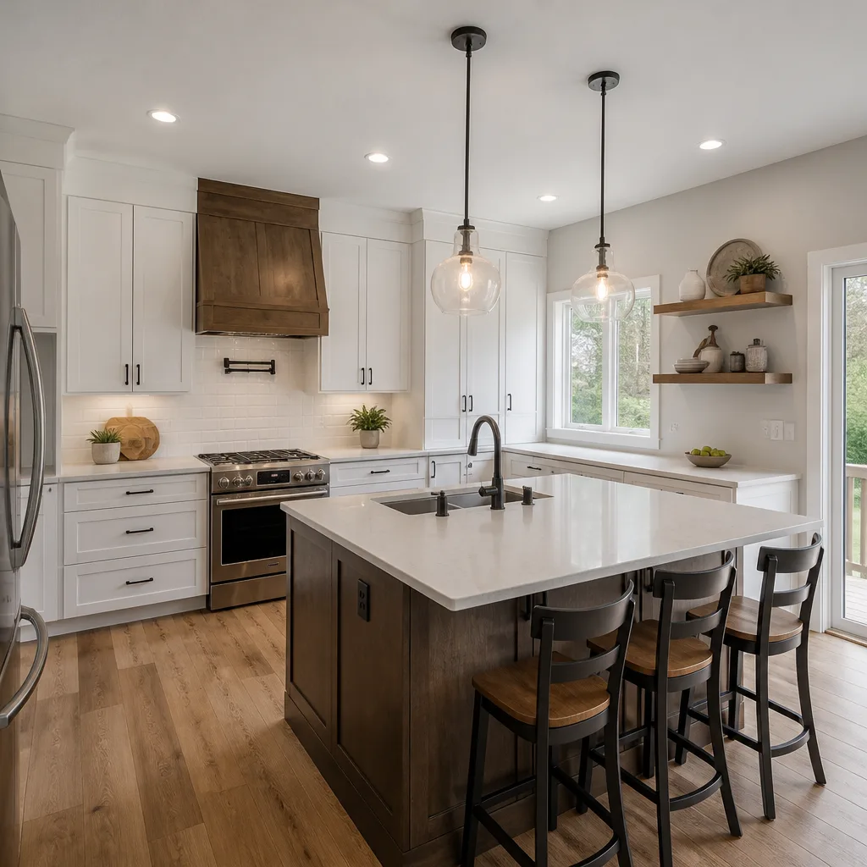
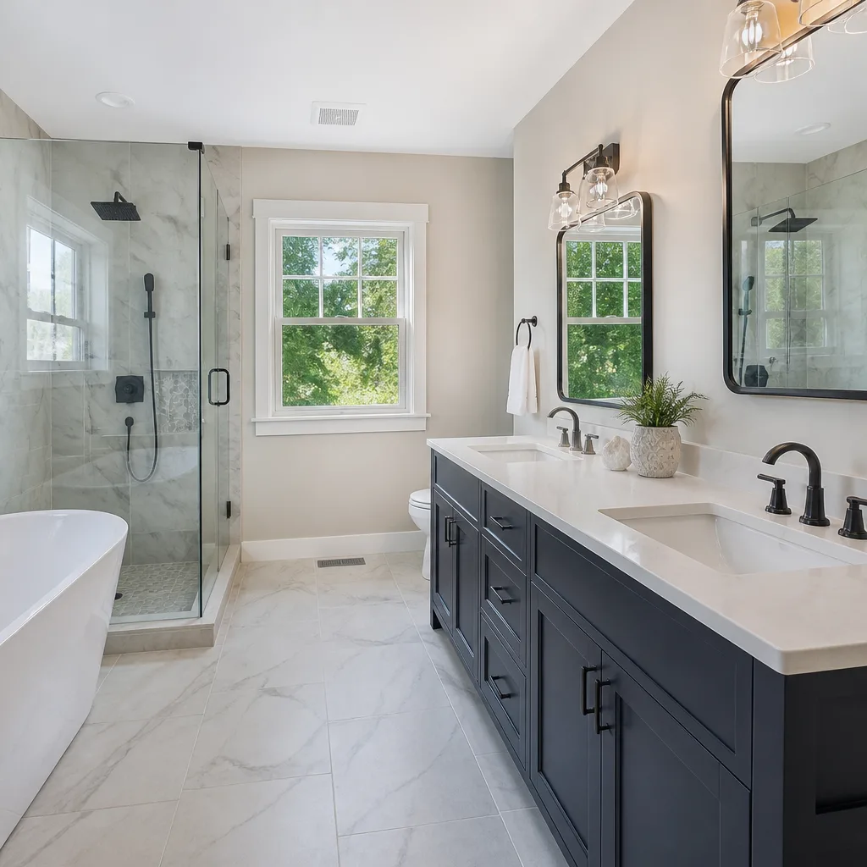
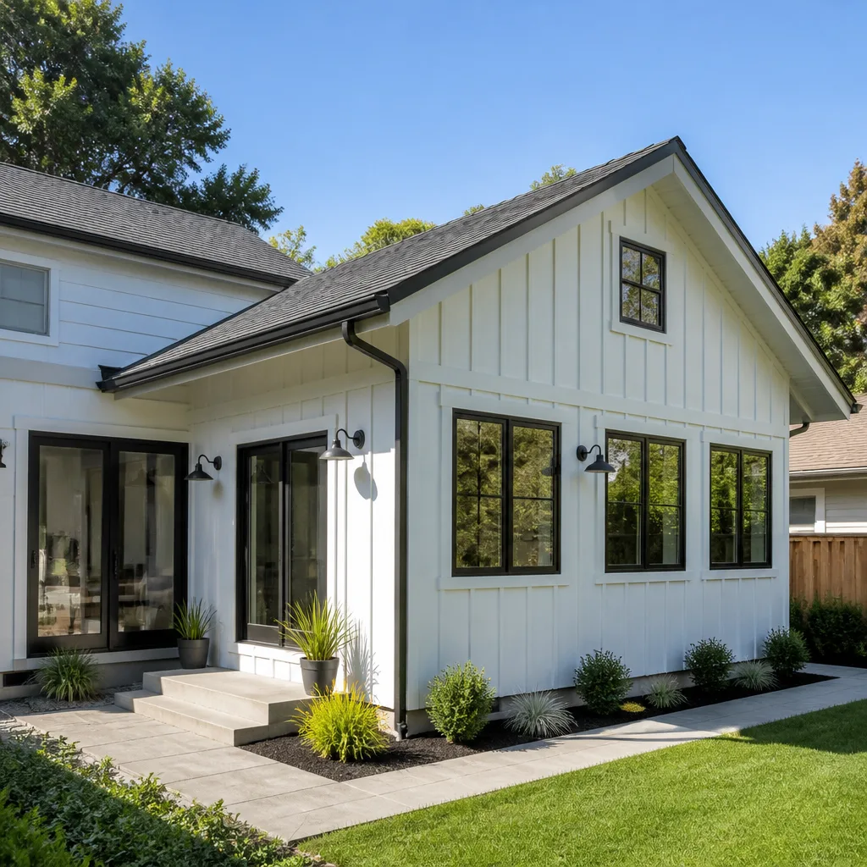
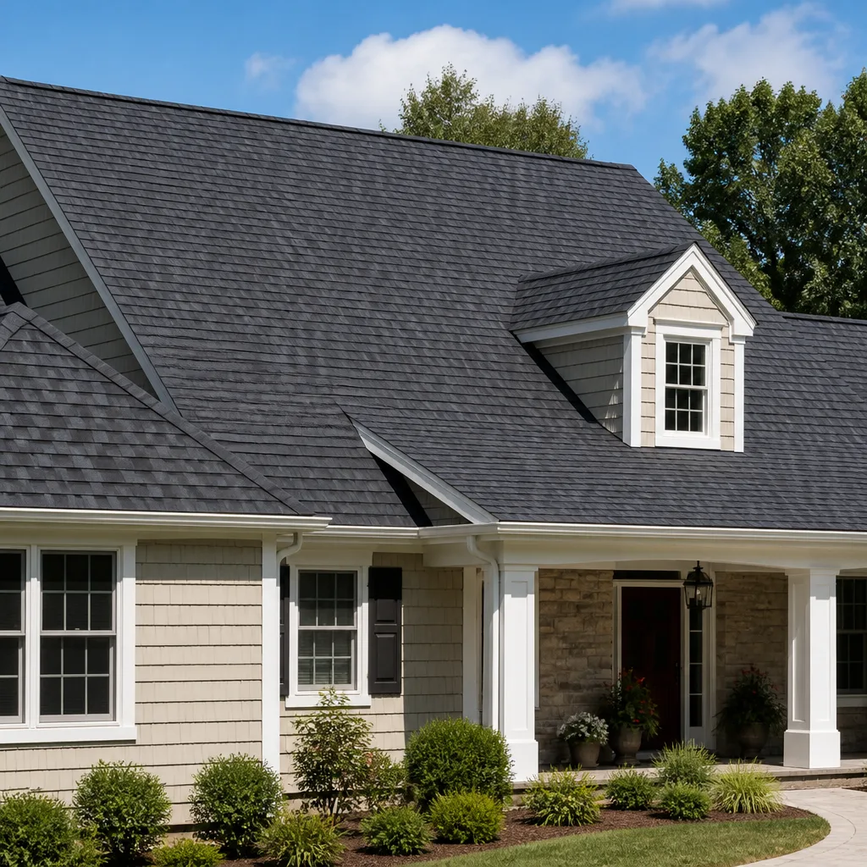
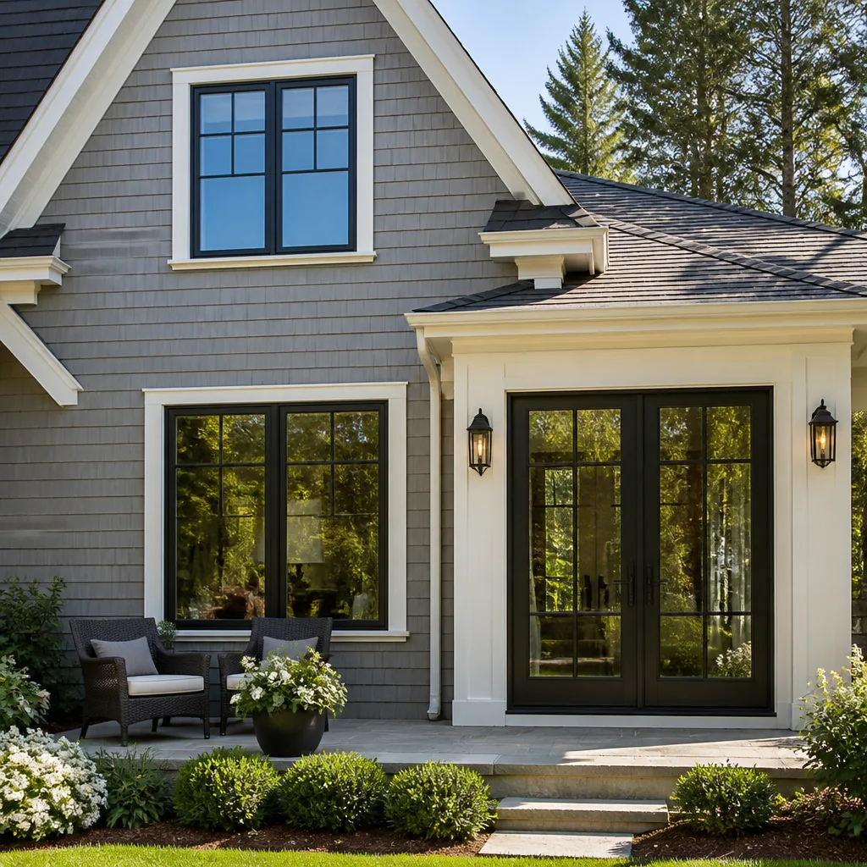
Styles & brands we work with
Signs Your Tuff Shed Kitchen Is Failing
- Cabinet doors stick or rub in summer. Fresno’s dry heat swells and shrinks wood repeatedly. If doors bind in July and loosen in January, the cabinet boxes are absorbing too much thermal stress, and new hinges won’t fix the underlying movement.
- Countertop seams are opening up. Laminate counters over Tuff Shed walls expand and contract at a different rate than the framing. When you see a seam gap wider than the edge of a credit card, the adhesive has failed and the substrate needs attention before it gets worse.
- Water lines sweat and drip onto the floor deck. Uninsulated shed walls mean cold water lines in a Fresno summer gather condensation. Over time that moisture settles into the OSB flooring and starts to soften it. A soft spot under the sink is the tell.
- The sink drains slowly regardless of what you do. Many Tuff Shed kitchens were plumbed with flexible corrugated drain lines that belly over time and collect grease. If plunging and snaking don’t clear it, the drain has likely shifted and needs a rigid PVC repipe.
- The wall where cabinets hang feels spongy. Press on the drywall or paneling around a cabinet’s mounting screws. If it gives, the wall sheathing has pulled away from the studs, which is a structural issue that standard cabinet anchors cannot overcome.
See the difference
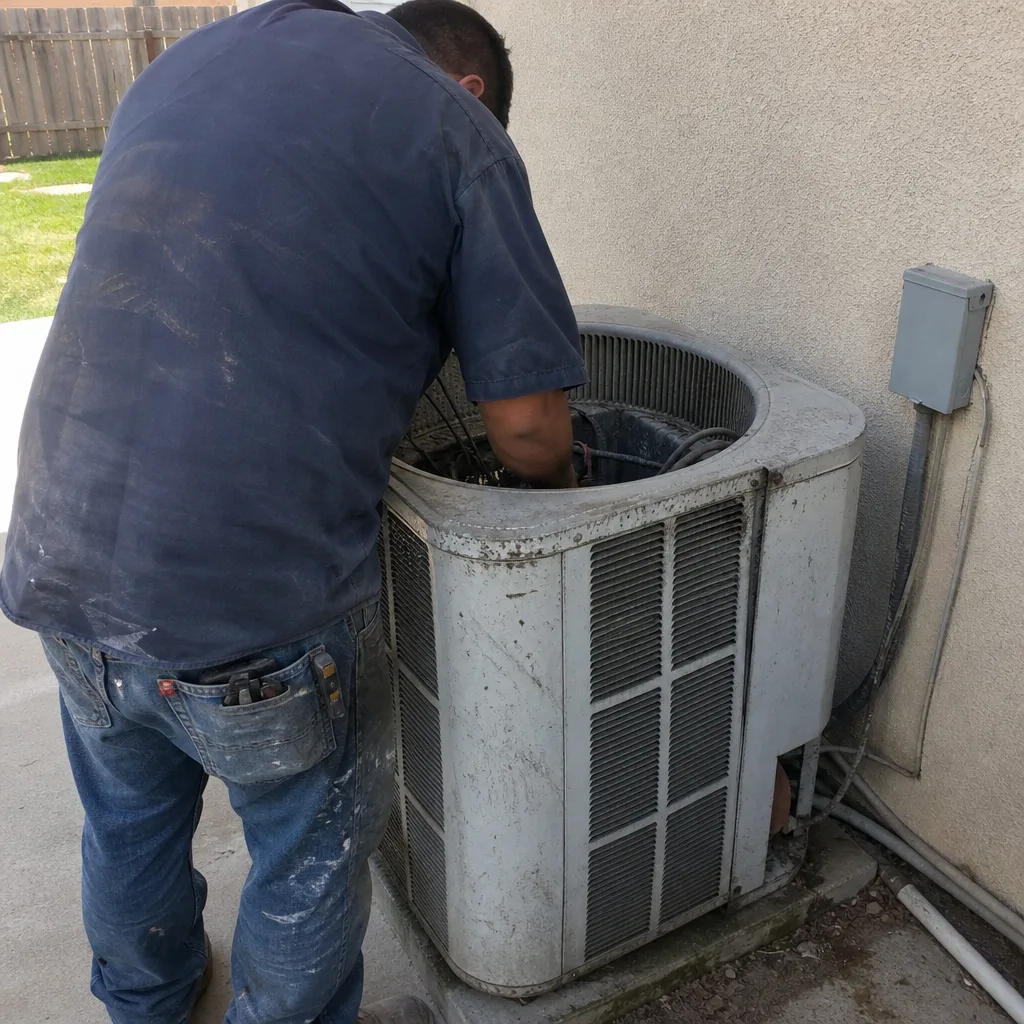 Before
 After
After Before
 After
After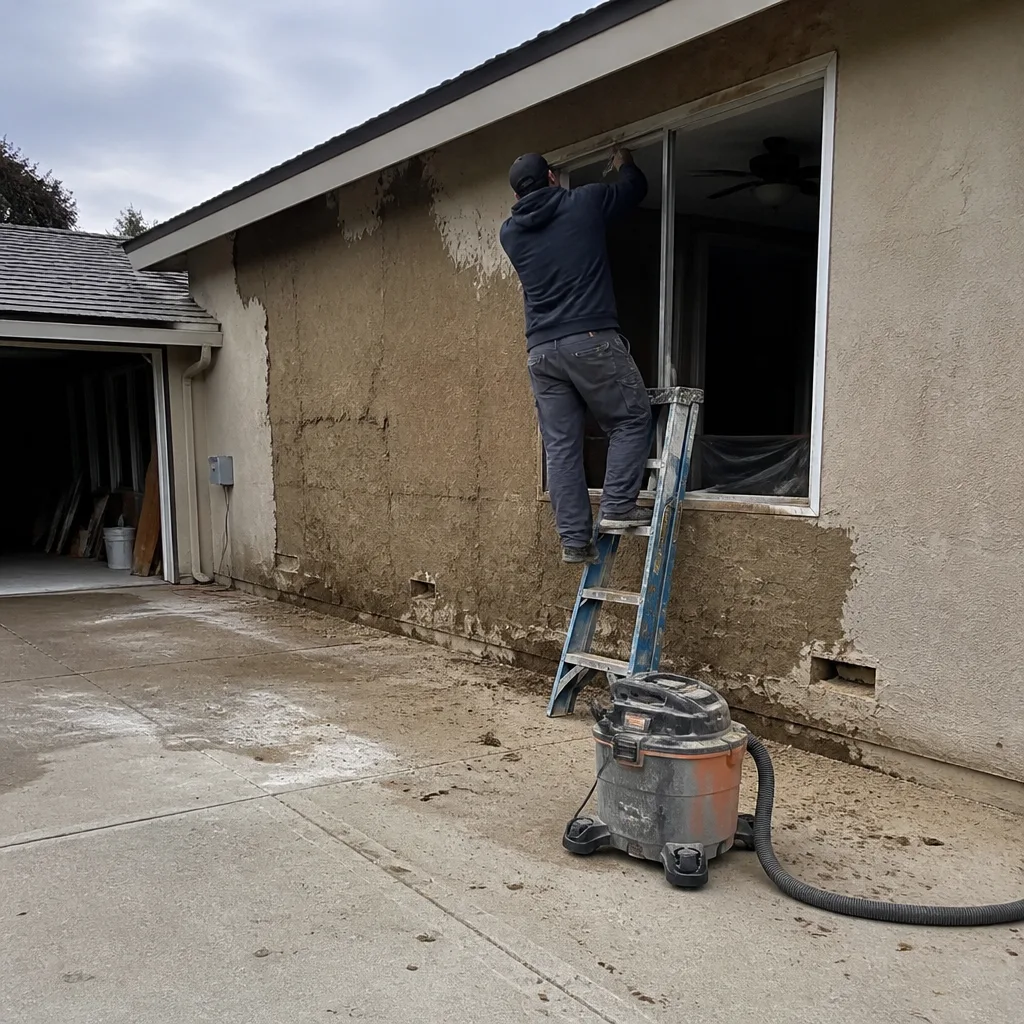 Before
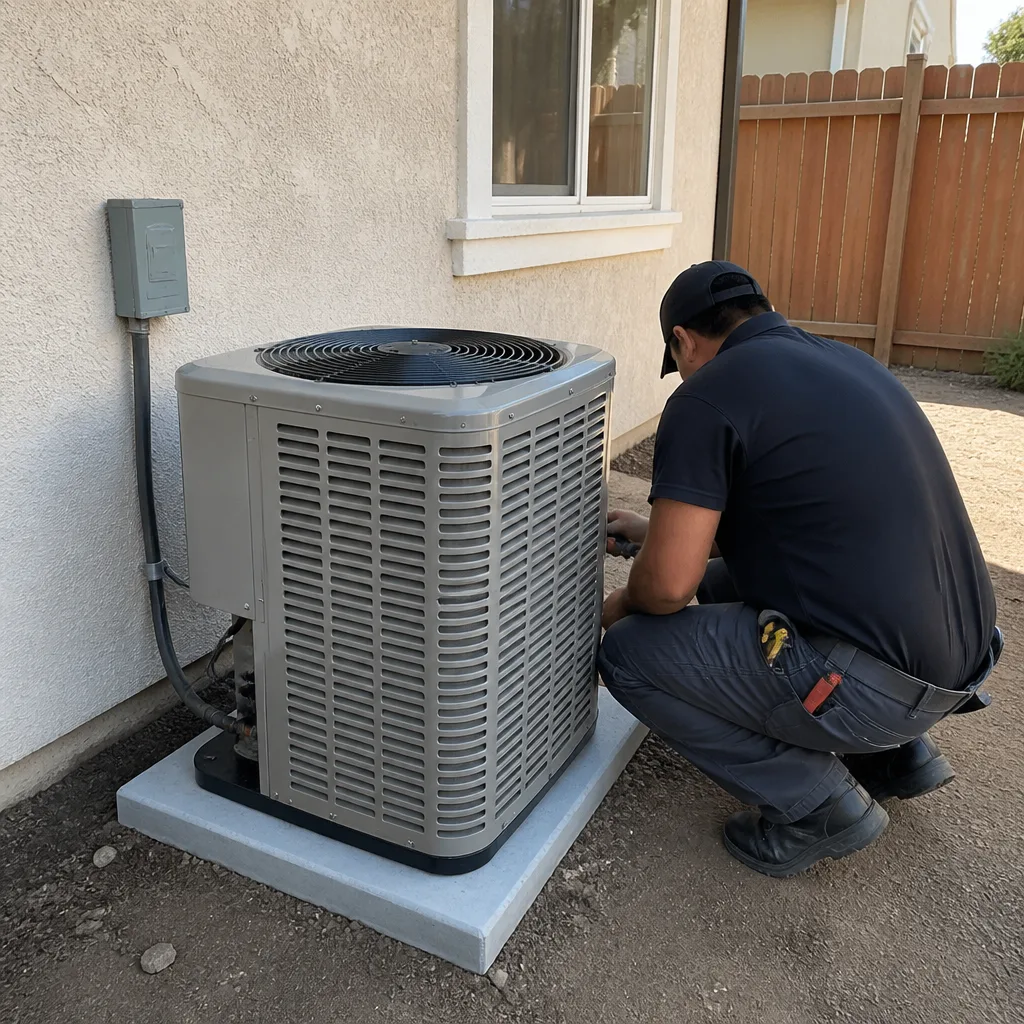 After
AfterReplacement Cost & What’s Included
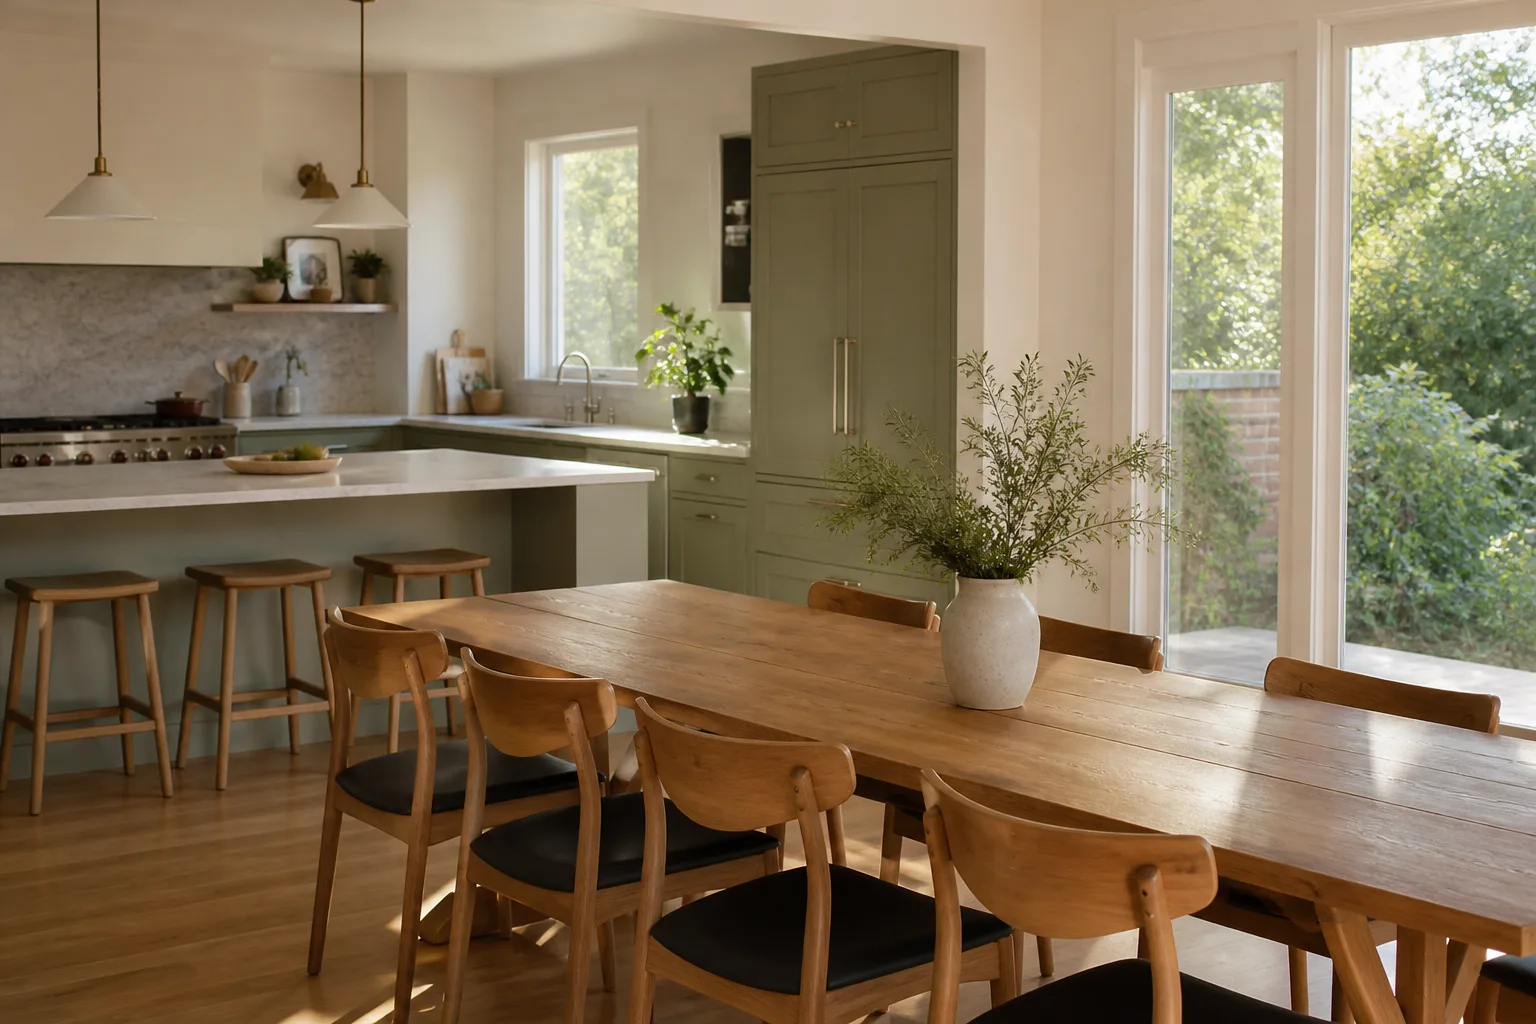
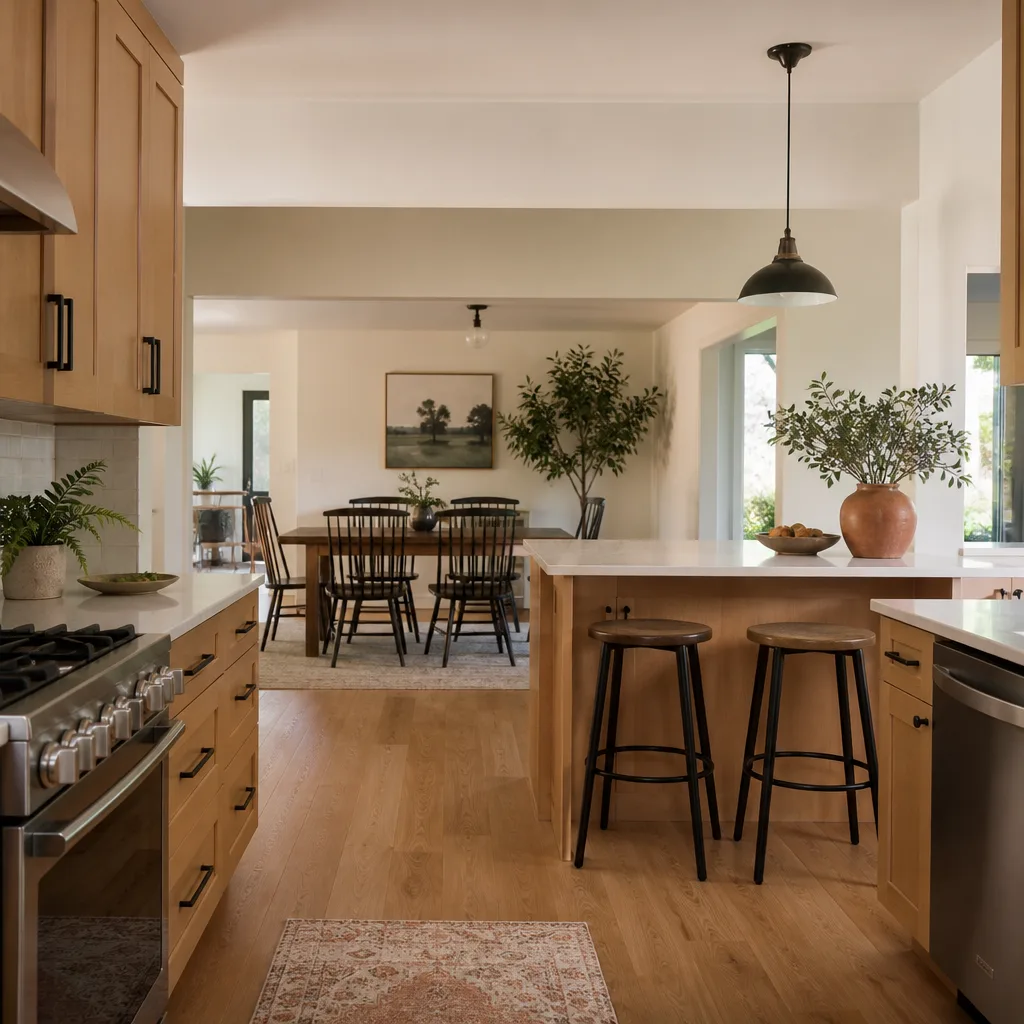
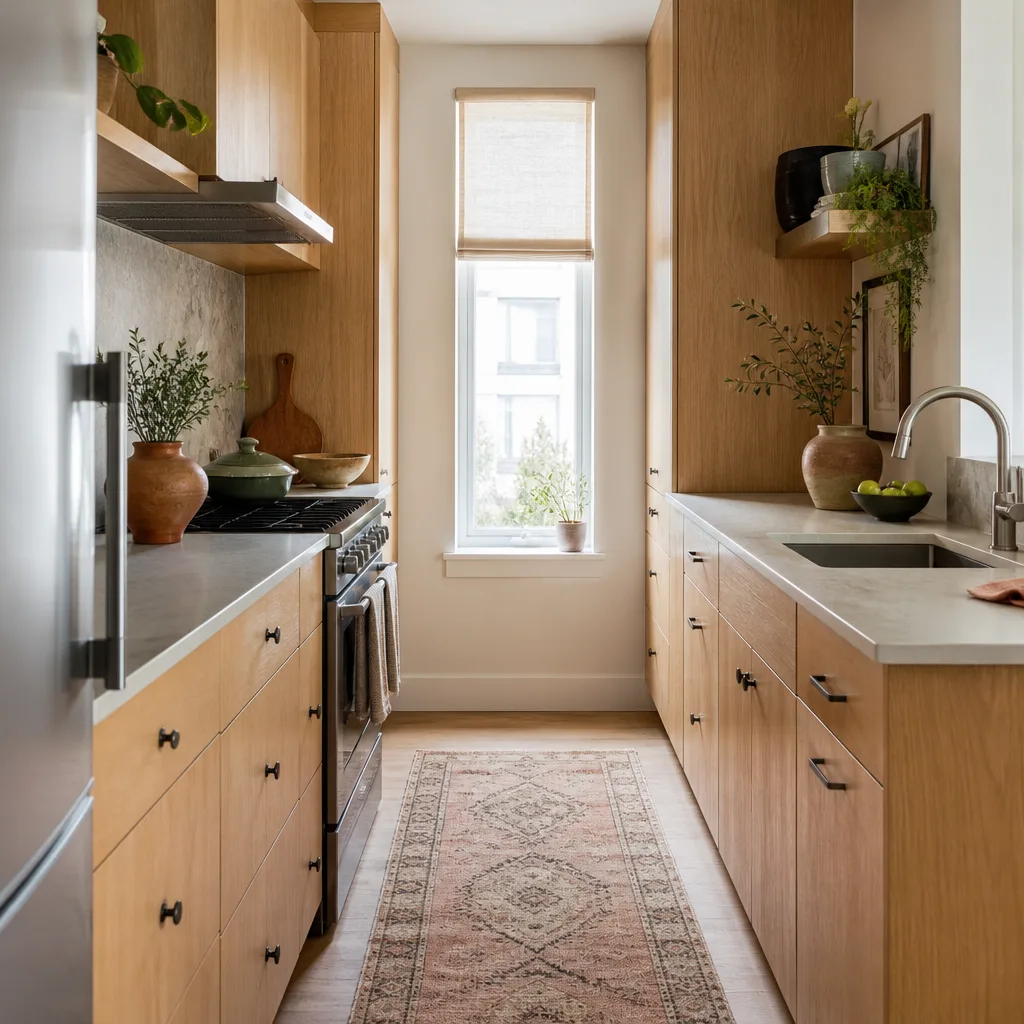
A full Tuff Shed kitchen remodeling in Fresno runs $14,000 to $45,000. The low end gets you a compact functional kitchen with KraftMaid base and upper cabinets in a stock door style, a laminate counter, a single-bowl Kohler sink, a basic Moen faucet, and an under-counter refrigerator circuit. The high end covers Cambria quartz countertops, custom cabinet configurations to work around shed clerestory windows or a low roofline, a Silestone island if your floor plan allows the width, a proper vent hood, and a Grohe pull-down faucet with a filtered water line. Here’s what drives the spread:
- Cabinets: $4,000 – $13,000 installed, depending on the KraftMaid line, door style, and whether any cabinets are modified on site for the shed’s roof pitch.
- Countertops: $2,000 – $6,500 installed. Laminate sits at the bottom, Cambria or Silestone quartz at the top.
- Sink, faucet, and plumbing rough-in: $1,500 – $5,000 depending on whether we’re tying into an existing line or running new supply and drain from the house.
- Island, if your floor width allows one: $3,000 – $10,000. Most 10-foot-wide sheds can accommodate a 24-inch-deep island; narrower ones cannot.
Every quote is a written line-item price before we start. No change orders that grow after the crew arrives. The work carries our 365-Day Done Right Promise: if it’s not done right, we make it right. The cabinet and counter manufacturers’ warranties travel with the finished project, registered in your name.
DIY or Call Us?
There are things you can safely check, and things you should not try to fix. You can measure your cabinet runs, note your stud spacing through the wall material, and take photos of the existing plumbing layout for our walkthrough. You can inspect the floor deck around the sink for soft spots. What we recommend against is running electrical for appliances inside a wooden shed without proper conduit and AFCI protection, and we recommend against structural changes to walls or cutting into Tuff Shed’s engineered floor system. A shed is a compact space; one mistake in the wiring or the shear wall can create a fire risk or compromise the whole building. That’s the line. Inspection yes, structural and electrical no.
We figure most Fresno owners call us because the project is too particular for a guess: tight walls, an odd roof pitch, a floor you don’t want to accidentally open up. If that’s you, call (559) 540-8453 and we’ll come out, take measurements, and put a written plan in your hand.
FAQs
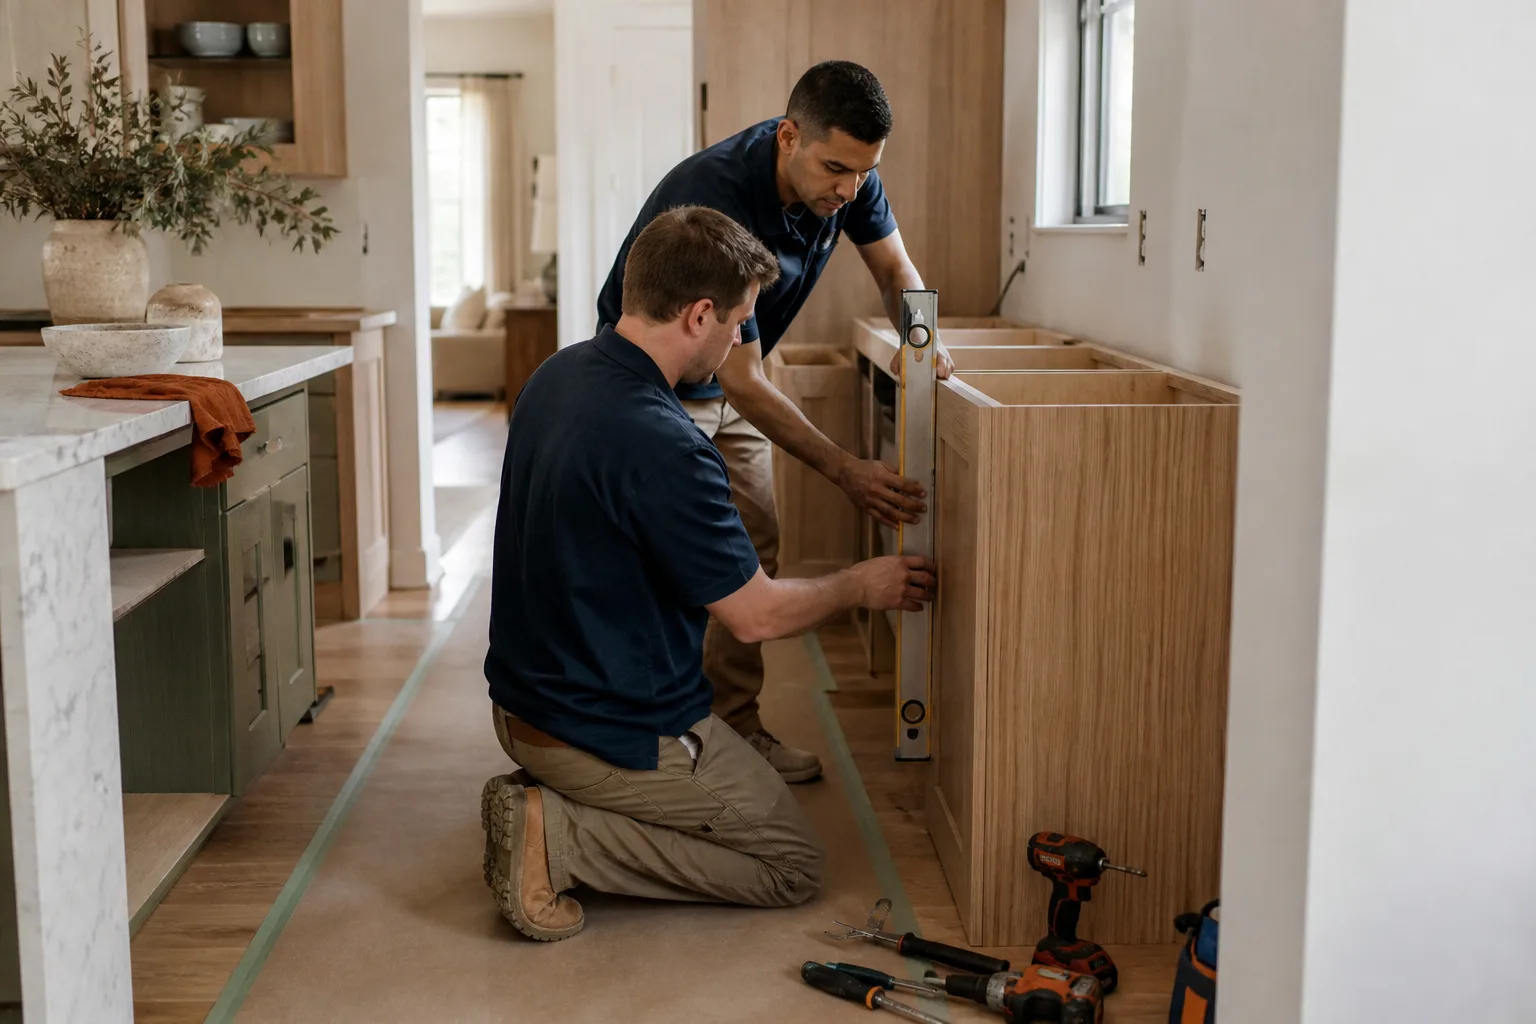
With sensible material choices, a Tuff Shed kitchen in Fresno typically gets 15 to 25 years from cabinets and 20-plus years from a quartz countertop. The Central Valley heat cycle is harder on adhesives and laminates than on solid wood and quartz, which is the practical reason we steer Fresno buyers toward KraftMaid, Cambria, and Silestone products over flat-packed particleboard cabinet kits. Call (559) 540-8453 and we’ll help you pick materials that hold up to a Fresno summer.
Yes, and we’re honest about when repair is the right call. If the cabinet boxes are sound and only the doors or drawer fronts are worn, we can replace the fronts and hardware for significantly less than a full remodel. If the sink cabinetry is water-damaged but the rest is fine, we can isolate that repair. The moment the floor deck is compromised or the wall sheathing has pulled loose, a repair is throwing good money after a structural problem, and we’ll tell you that plainly. For an honest assessment, call (559) 540-8453.
Most Tuff Shed kitchen remodels in Fresno take two to four weeks from the first day of demolition to the final walkthrough. If we’re running new plumbing or electrical from the house, that adds a few days for trenching and inspection. We keep a project calendar that gets updated whenever something changes, and we’ll hand you a written schedule along with the written price. Call (559) 540-8453 and we’ll give you a realistic timeline for your specific shed.
We stock the common installation hardware, plumbing fittings, electrical connectors, and shims on our trucks, but cabinets and countertops are ordered in your name from KraftMaid, Cambria, Silestone, and our other manufacturing partners once you’ve selected them. That means no warehouse-floor cabinetry that’s been sitting in a Fresno heat lamp for six months. The lead time on custom cabinet orders is usually three to six weeks, and we schedule your project around that. Call (559) 540-8453 to walk through options and current lead times.
Ready to turn that Tuff Shed into a kitchen that actually works for your family? Call (559) 540-8453 for a free estimate. A live person answers, day or night, not a voicemail box. We’ll walk your shed with you, write the price down before anything comes off the truck, and leave the floor cleaner than we found it.
Written by Graham Stein, Owner, Elmstead Remodeling Fresno at Elmstead Remodeling Fresno, serving Fresno and nearby areas.