

Free written scope consultation - allowances, timeline, and change-order rules on paper before a single trade is scheduled
Plant Prefab Kitchen Remodeling: The Fresno Owner’s Guide
Plant Prefab kitchen remodeling in Fresno typically runs $14,000 to $45,000 installed, depending on cabinet run length, countertop material, and how much of the existing prefab shell needs rework. Most owners call us when the factory-installed cabinetry starts showing its age: drawer glides that bind, laminate edges peeling at the sink, or cabinet boxes that have shifted out of square against the prefab wall panels. We stock or order Plant Prefab-compatible cabinet lines, countertops, and hardware, and we can usually begin a full kitchen remodel within two to three weeks of the written estimate.
If you live in a Plant Prefab home in Fresno, you already know the house came together differently than a stick-built home. The kitchen was assembled in a factory bay, trucked in, and set with the rest of the modules. That means the cabinet boxes, the countertop seams, and the way the island anchors to the floor all follow prefab logic. When one part fails, you don’t want a general contractor learning on the job about prefab tolerances. You want someone who has opened these kitchens up and seen how the pieces connect.
Which Plant Prefab Models This Applies To
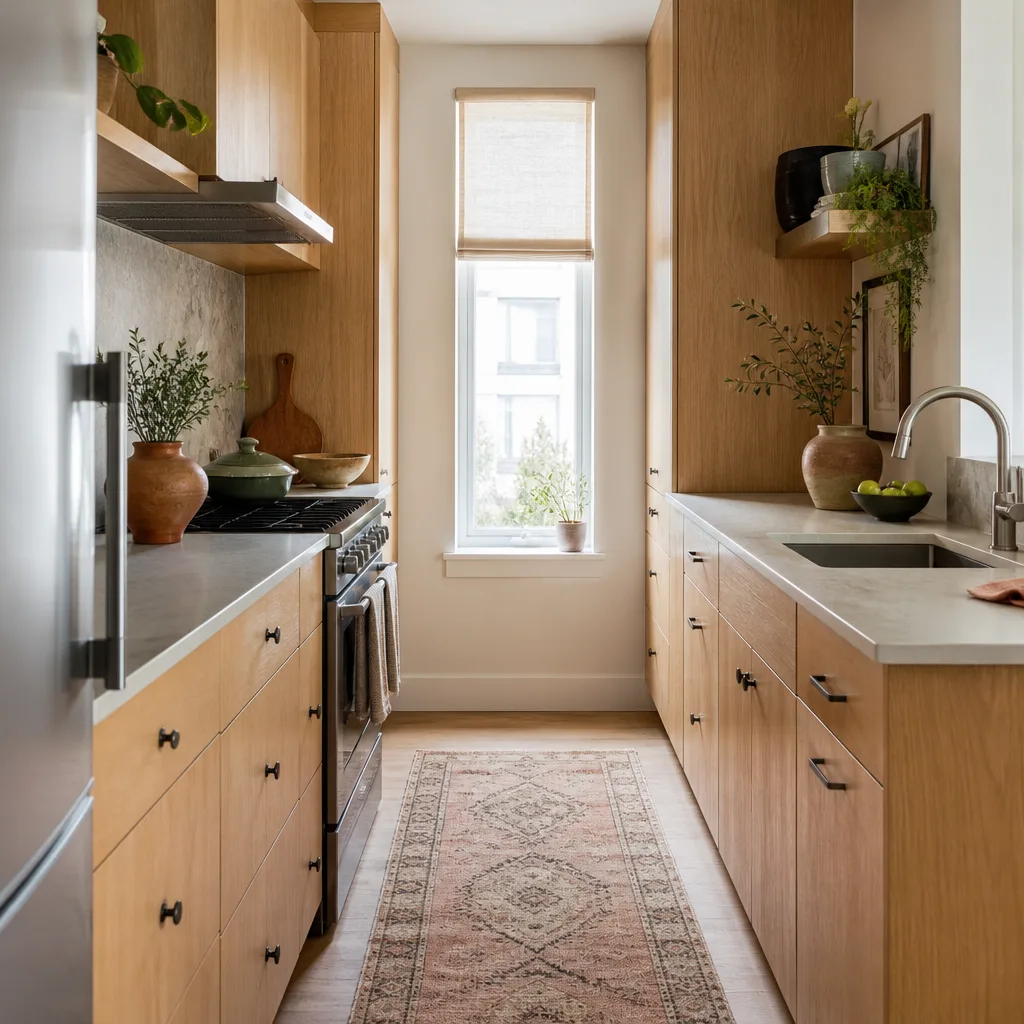
Plant Prefab builds several kitchen formats across their living home series, including single-module kitchens in compact models, L-shaped runs in their two-bedroom plans, and galley kitchens with island add-ons in larger custom builds. The kitchen cabinetry is typically factory-installed European-style frameless construction: 32mm hole spacing for hinges and drawer hardware, which is the same standard used by KraftMaid and Wellborn on their frameless lines. That matters because it means most Plant Prefab kitchens can accept quality aftermarket replacement parts without custom fabrication, as long as you match the drill spacing and box depth.
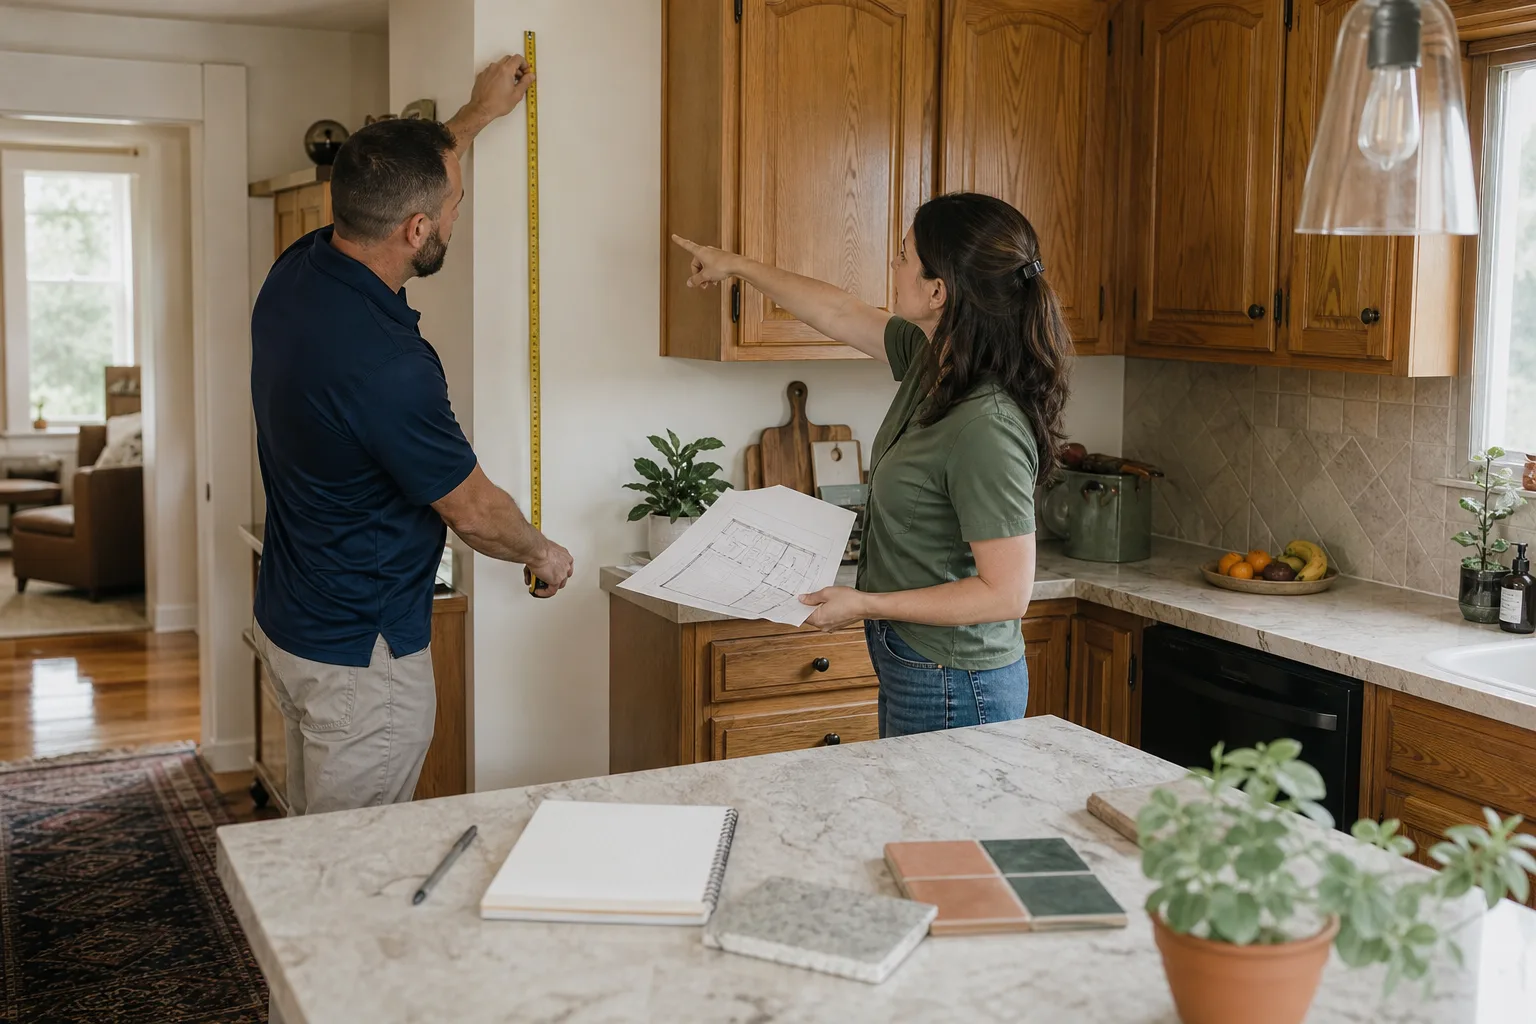
Here’s the compatibility gotcha most Fresno owners don’t find out until demo day: Plant Prefab frequently used 26-inch-deep lower cabinet boxes in kitchens built before 2020, where the American standard is 24 inches. If you swap in a standard 24-inch box, your countertop overhang grows by two inches and your toe kick no longer lines up with the original flooring cut. We measure every existing box before ordering one replacement, because the written price depends on it. On countertops, the original spec is usually a 3cm quartz or solid surface, which is compatible with Cambria, Silestone, and Caesarstone slabs available now in Fresno. We are an independent service provider and not affiliated with Plant Prefab, which is exactly why we take the time to verify what is actually in your kitchen before quoting it.
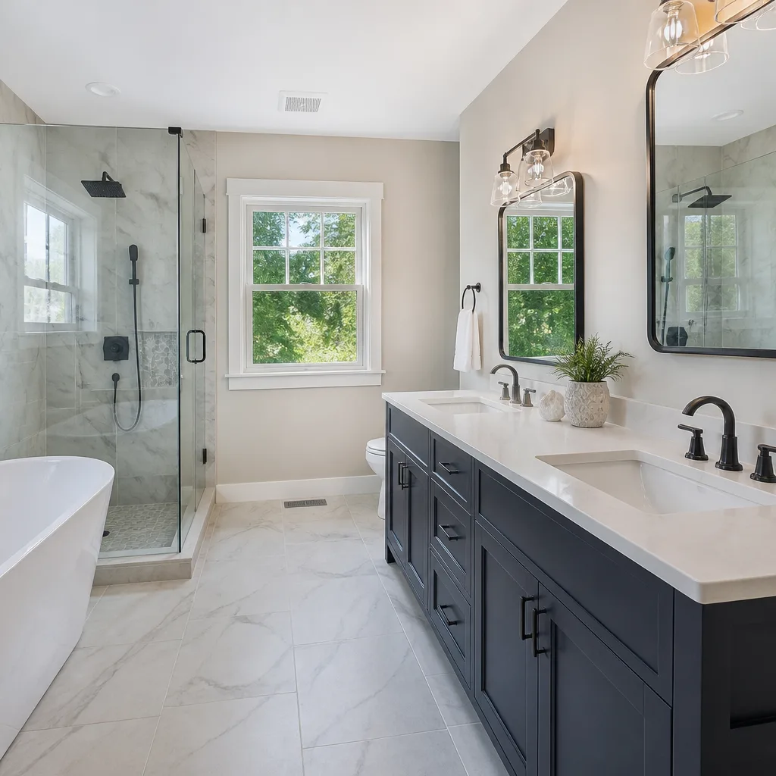
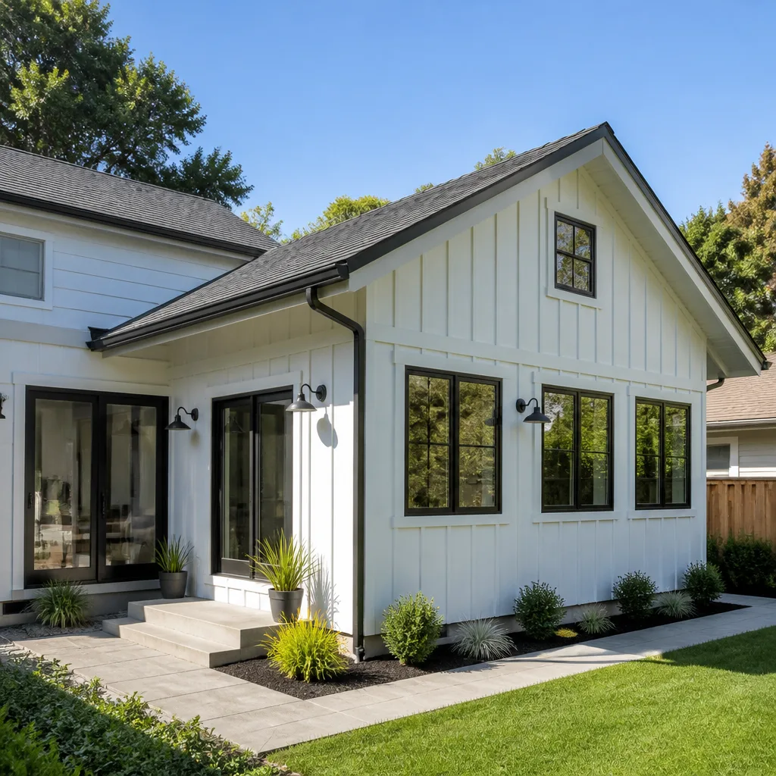
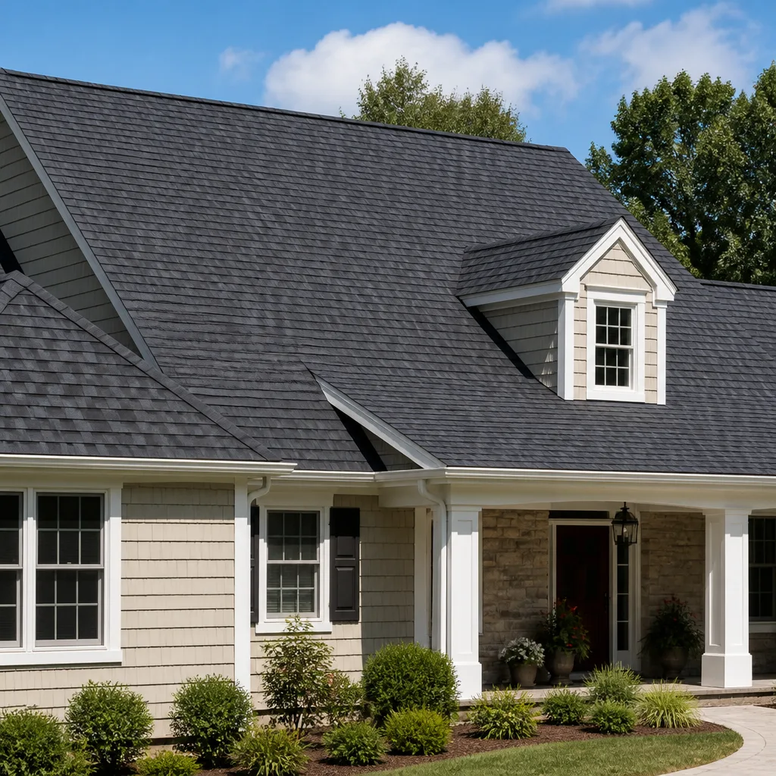
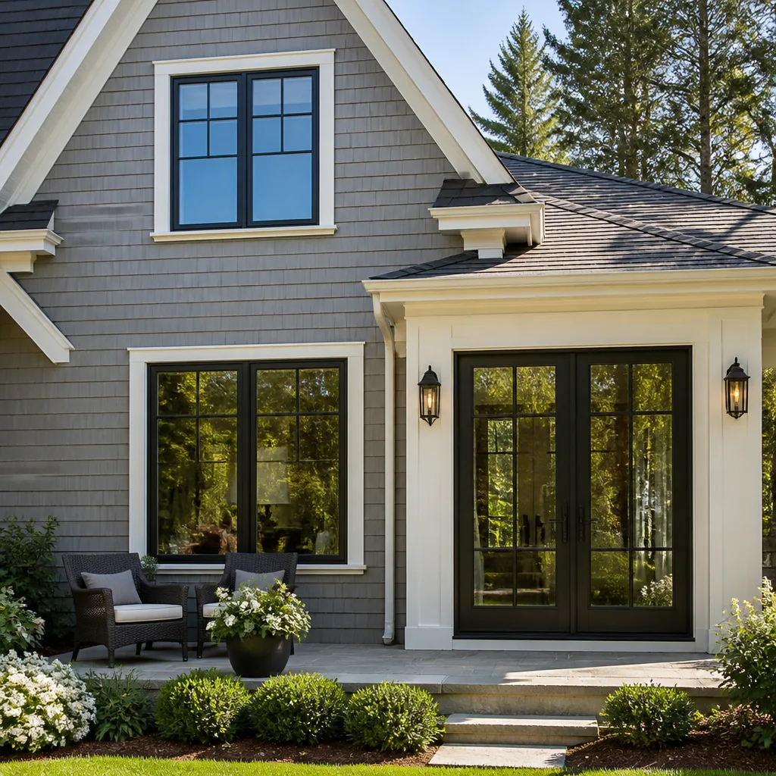
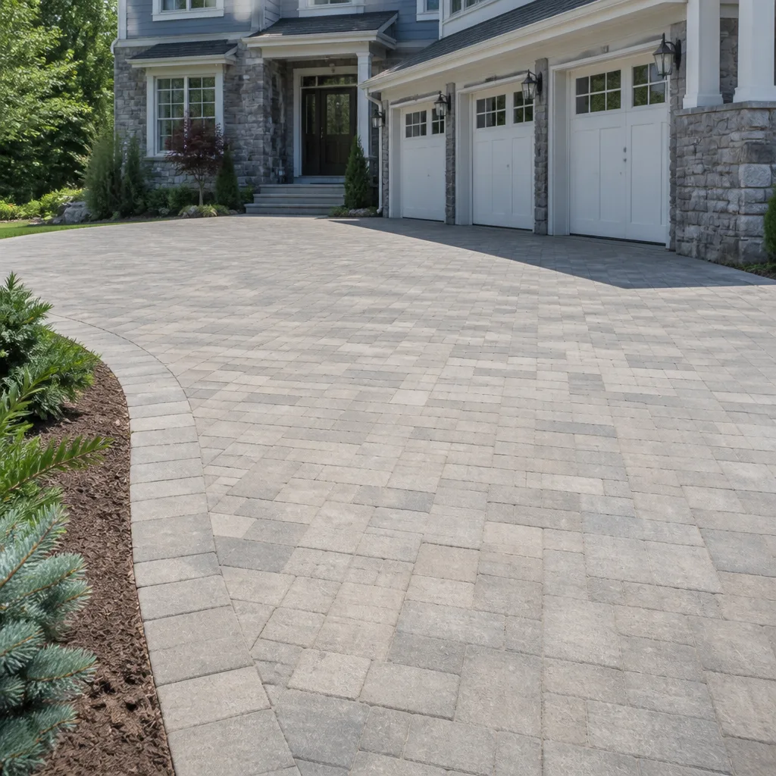
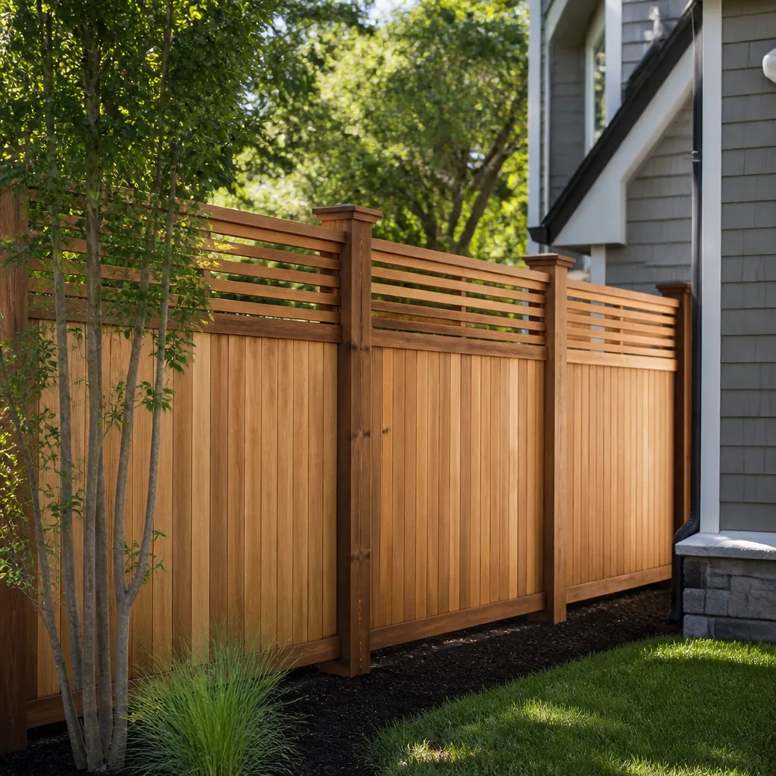
Styles & brands we work with
Signs Your Plant Prefab Kitchen Remodeling Is Failing
- Drawers that stick or drop at the back. The 32mm hinge and glide system works well until a drawer slide loses its ball bearings. In Fresno’s dry summer heat, the wood boxes shrink slightly, and a slide that was borderline now catches. The fix is usually a new glide set, but the underlying box may also have pulled away from the module wall.
- Laminate or veneer lifting at the sink base. Prefab kitchens are built tight, but the sink cabinet still sees water. Once the factory edge banding delaminates, moisture gets into the particleboard core. You can’t glue it back to factory spec; you replace the door or the box.
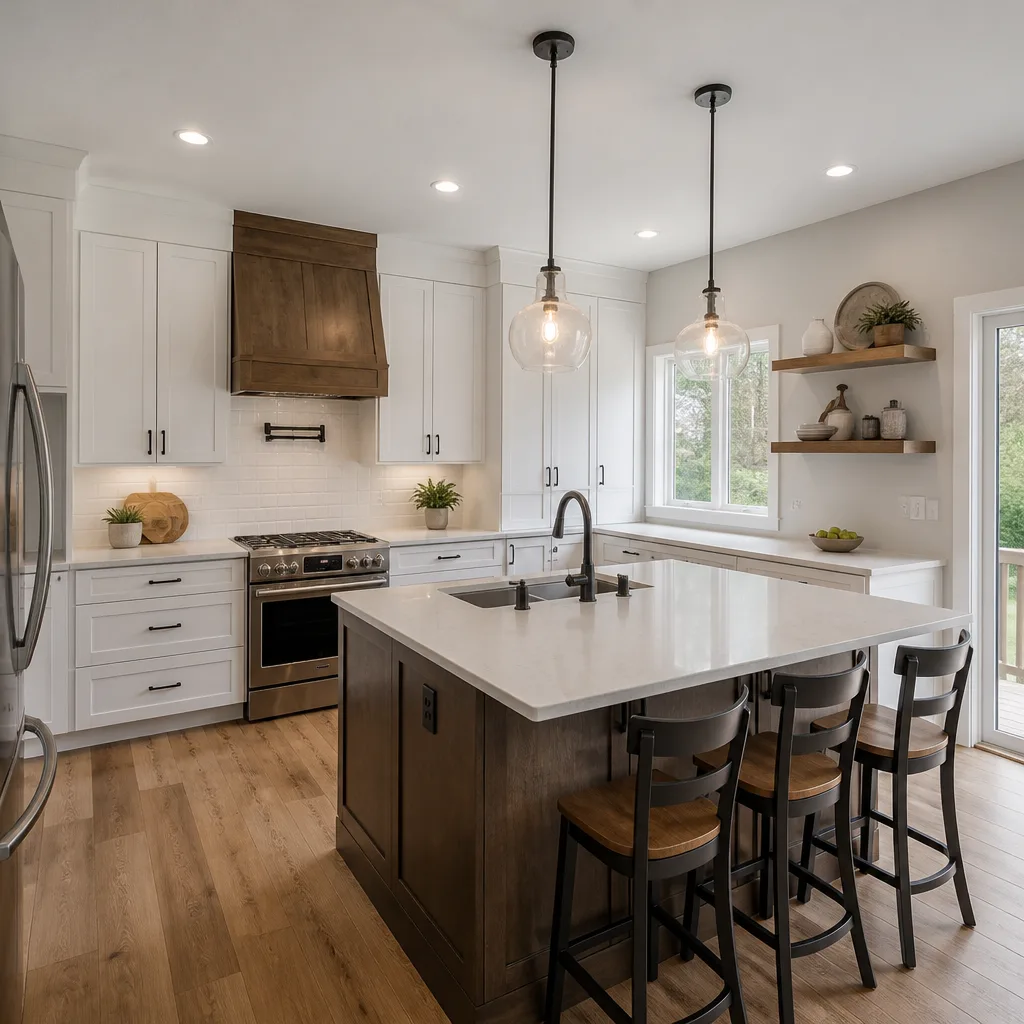
- Countertop seams separating at the island. Plant Prefab modules shift slightly when the house settles or when Fresno’s clay soil expands and contracts through wet winters and dry summers. A seam that was tight on install day can open to a visible hairline. It is usually cosmetic, but it should be inspected before water finds its way in.
- Cabinet doors that no longer close flush. If a door hangs crooked and adjusting the hinge does not fix it, the cabinet box itself has likely twisted. This happens when the module settled differently than the cabinet frame expected. The door is fine; the box needs re-shimming or replacement.
- The island feels loose against the floor. Some Plant Prefab islands are anchored directly to the module floor, not to the concrete slab beneath. Over time that anchor can work free. A wobbling island is not just an annoyance; it is a sign that the anchor point needs a look before the countertop seam above it cracks.
See the difference
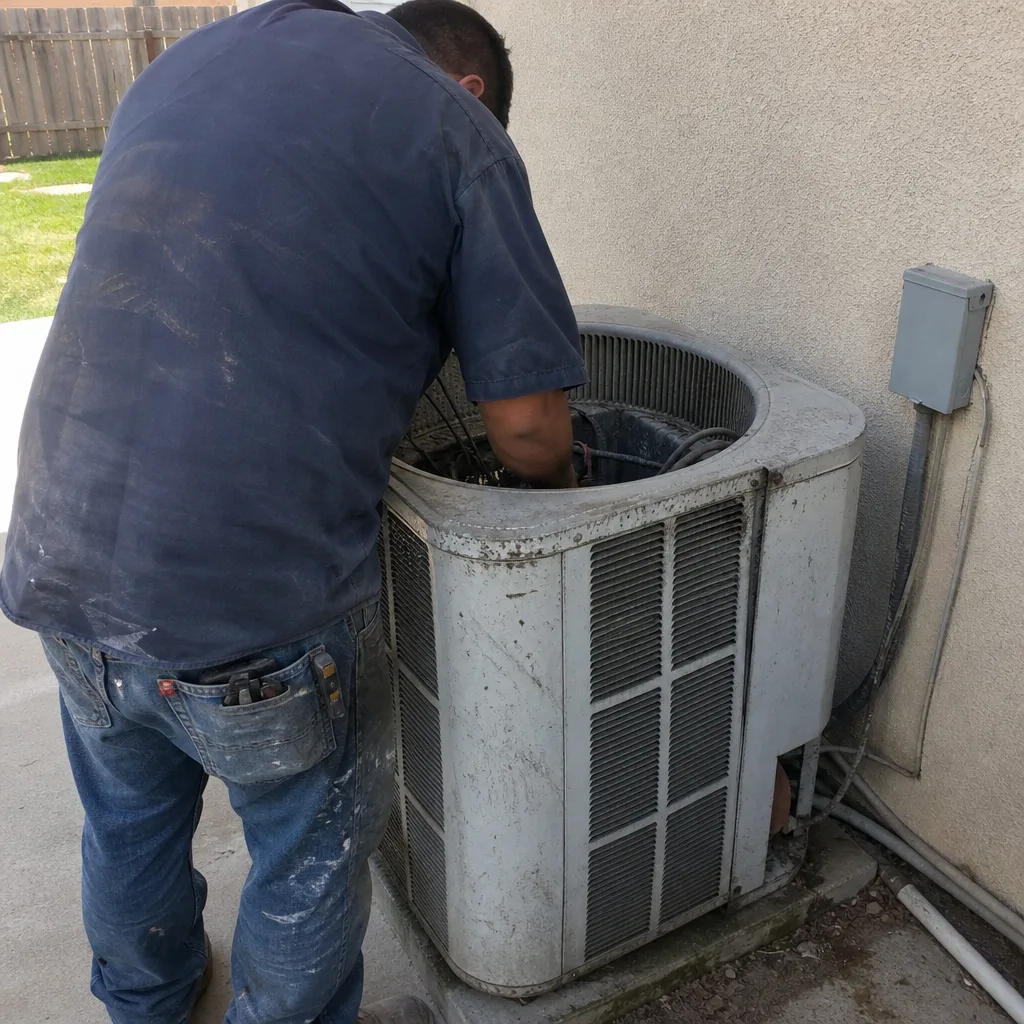 Before
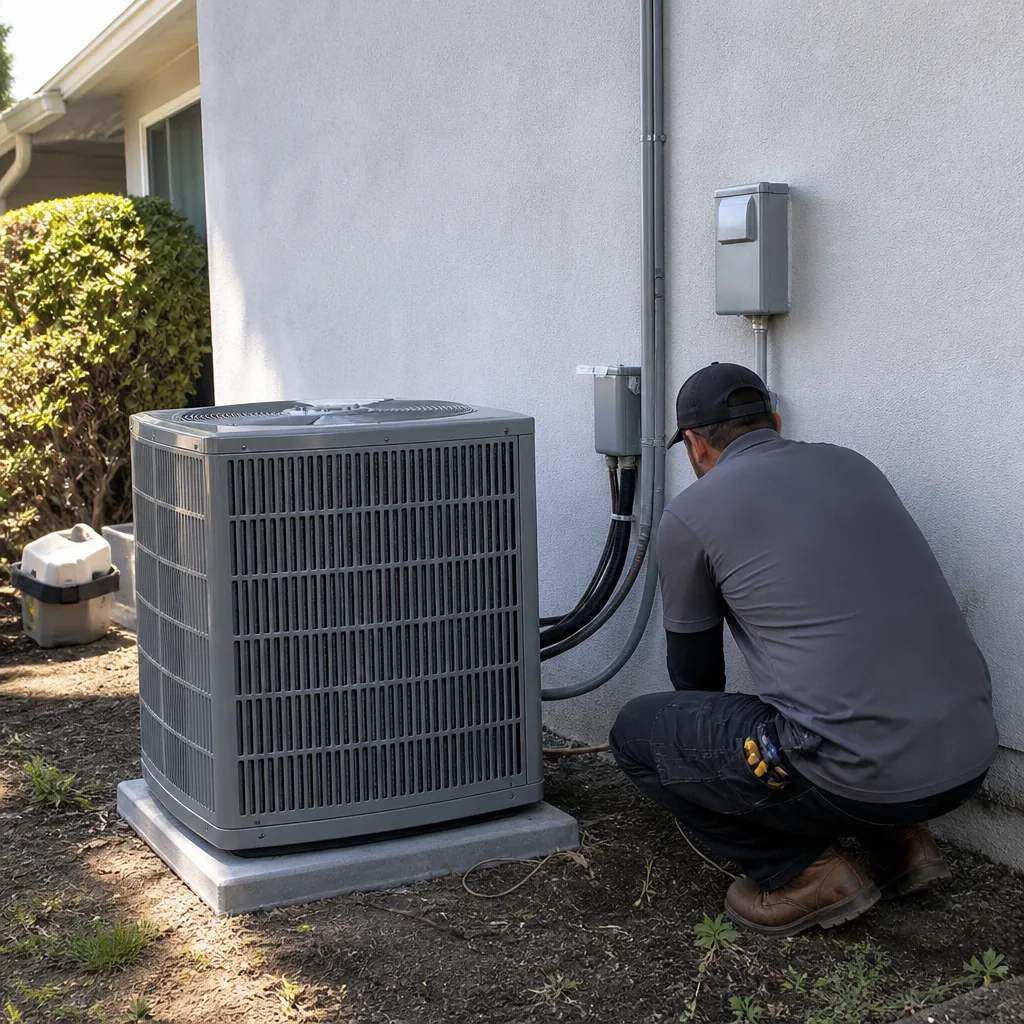 After
After Before
 After
After Before
 After
AfterReplacement Cost & What’s Included
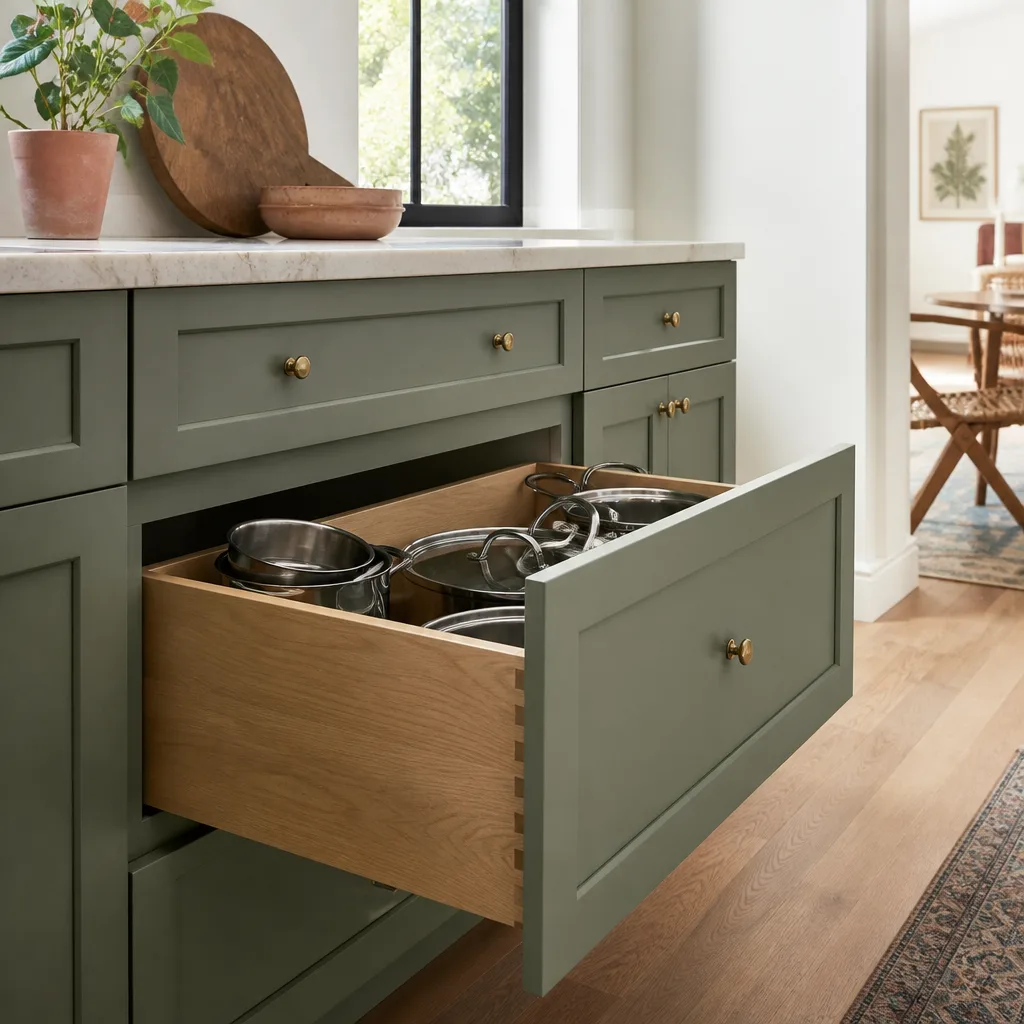
Here is what we quote for Plant Prefab kitchen remodeling in Fresno, with the written price given before any work starts:
- Full Plant Prefab kitchen remodel: $14,000 – $45,000 depending on square footage, cabinet count, countertop slab choice, and whether we need to modify module walls for new electrical or plumbing.
- Cabinet-only replacement or refacing: $4,000 – $13,000 for a full run of boxes, doors, drawers, and hardware matched to your existing layout.
- Countertop replacement: $2,000 – $6,500 installed, including slab, fabrication, seam work, and sink cutout.
- Backsplash and trim work: $800 – $2,500 depending on tile or solid-surface material choice.
- Island rebuild or re-anchoring: $3,000 – $10,000 for a new island or structural re-anchoring to the module floor.
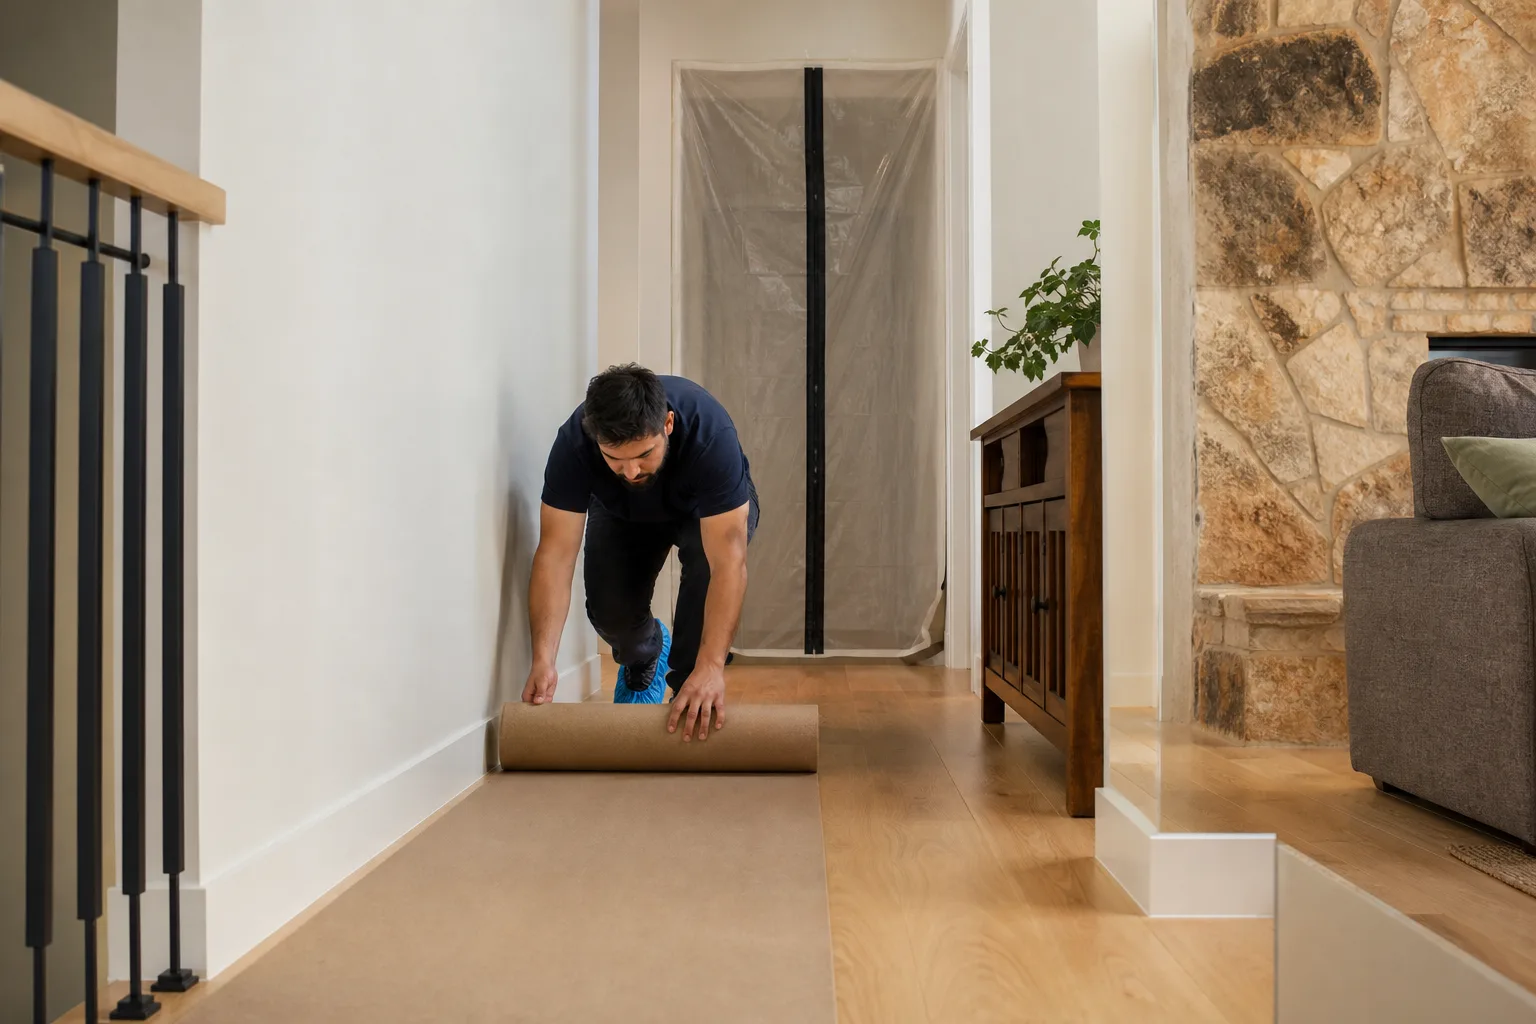
Every quote includes the labor, the named-brand materials, drop cloths on the floors, shoe covers at the door, and a photo of the clean-up before the crew leaves. The 365-Day Done Right Promise covers the finished work: if it is not done right, we make it right. That is stamped on every project, not buried in the fine print.
DIY or Call Us?
Some things you can check yourself before calling: open every drawer and note where it sticks, look under the sink for water staining or swollen cabinet bottoms, and check whether any island seam has opened. That tells you the scope. What you should not do is pull a Plant Prefab cabinet box off the module wall on your own. These boxes are fastened into factory wall panels with specific anchors, and the electrical for under-cabinet lighting and outlets runs through the void behind them. Cutting into a prefab wall panel without knowing where the wiring chase sits is a good way to create a real problem out of a small one.
If the issue is a door hinge, a drawer glide, or a loose handle, those are mechanical swaps anyone can do once the right part is in hand. If the issue is structural, water-related, or involves the countertop, the smart money calls a contractor who has done this before. Call (559) 540-8453 and we’ll walk through what you are seeing. If it is a hinge, we’ll tell you that. If it is not, we’ll schedule a look.
FAQs
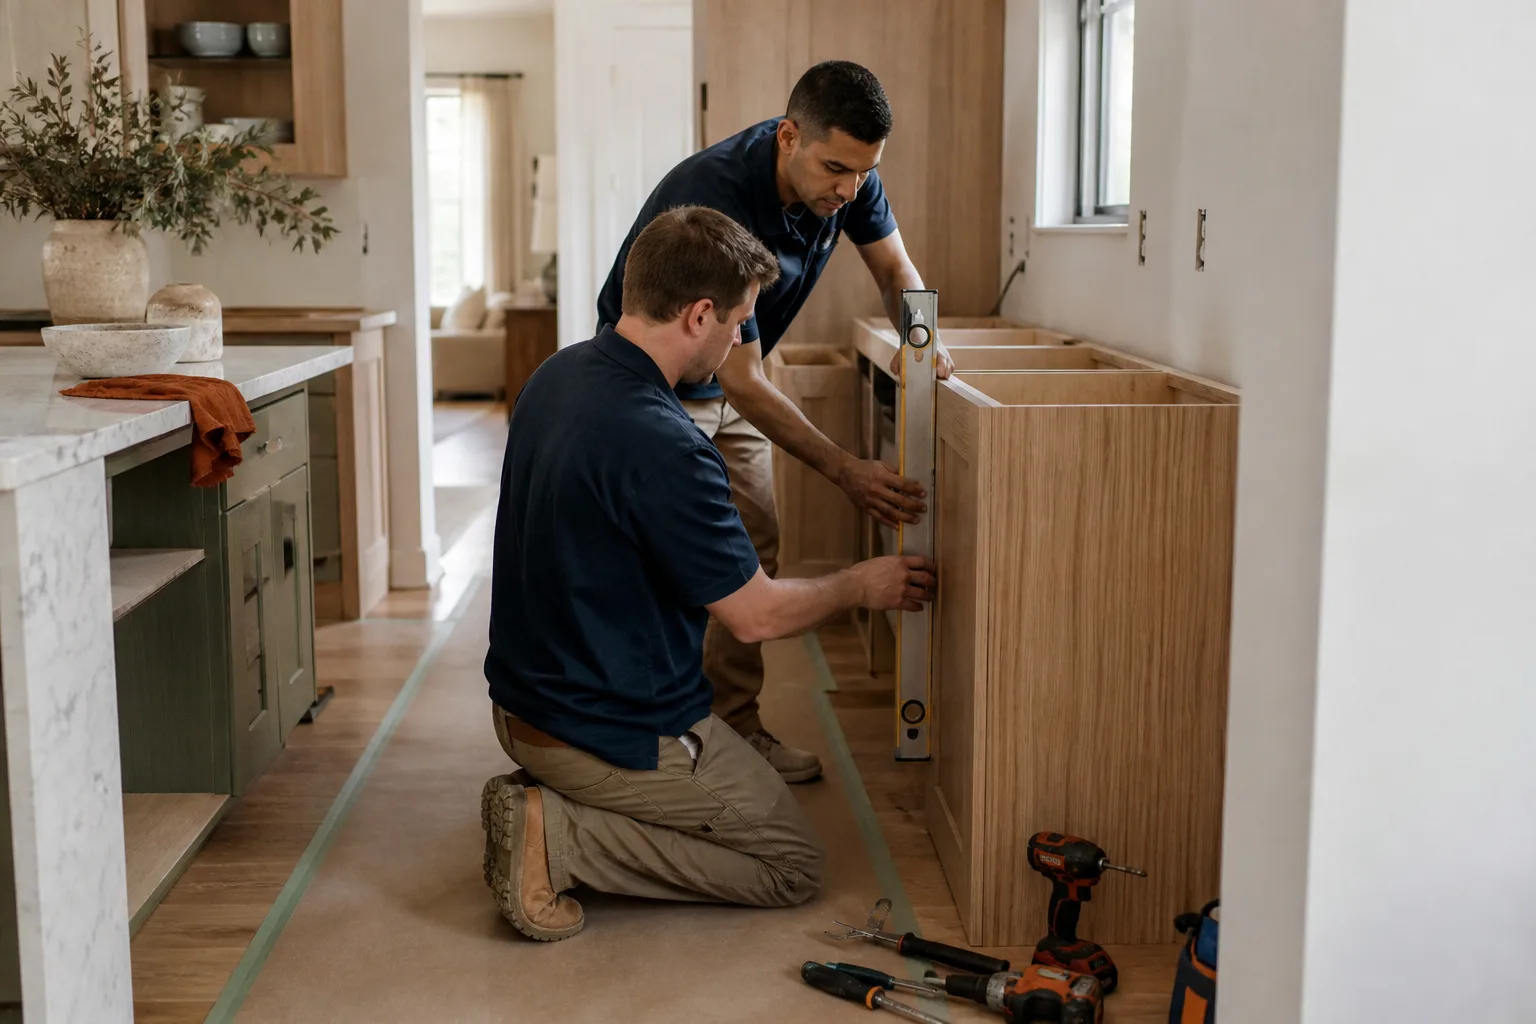
Factory-installed Plant Prefab cabinetry typically lasts 15 to 25 years in Fresno’s climate, but the door hardware and drawer glides usually need attention around year 10. The dry summer air and seasonal soil movement both take a toll on alignment before the boxes themselves fail. Call (559) 540-8453 for an honest assessment of where your kitchen sits in that timeline; estimates are free.
Yes, in most cases a hinge adjustment, new glide set, or door replacement fixes the problem without touching the cabinet box. The decision comes down to whether the box itself is square, dry, and still fastened tight to the module wall. If it is, we repair. If it is not, we replace. We will show you which one applies before any work is authorized.
A full Plant Prefab kitchen remodel in Fresno typically takes three to six weeks from first cut to final walkthrough. Cabinet-only work lands closer to one to two weeks; a countertop swap is usually three to five days once the slab is fabricated. We keep one project calendar, and it gets updated the day anything changes.
We stock common replacement hardware: 32mm hinges, drawer glides, shelf pins, and edge banding for the frameless boxes used in most Plant Prefab kitchens. For cabinet boxes, doors, and countertop slabs, we order to the measured spec from KraftMaid, Wellborn, Cambria, and Silestone. The written quote includes lead time, so there are no surprises after the work starts.
If your Plant Prefab kitchen in Fresno is showing its age, start with a phone call. We will ask what you are seeing, tell you what it likely is, and put a written price in your hands before anything comes off the truck. Call (559) 540-8453 to schedule your free estimate.
Written by Graham Stein, Owner, Elmstead Remodeling Fresno at Elmstead Remodeling Fresno, serving Fresno and nearby areas.